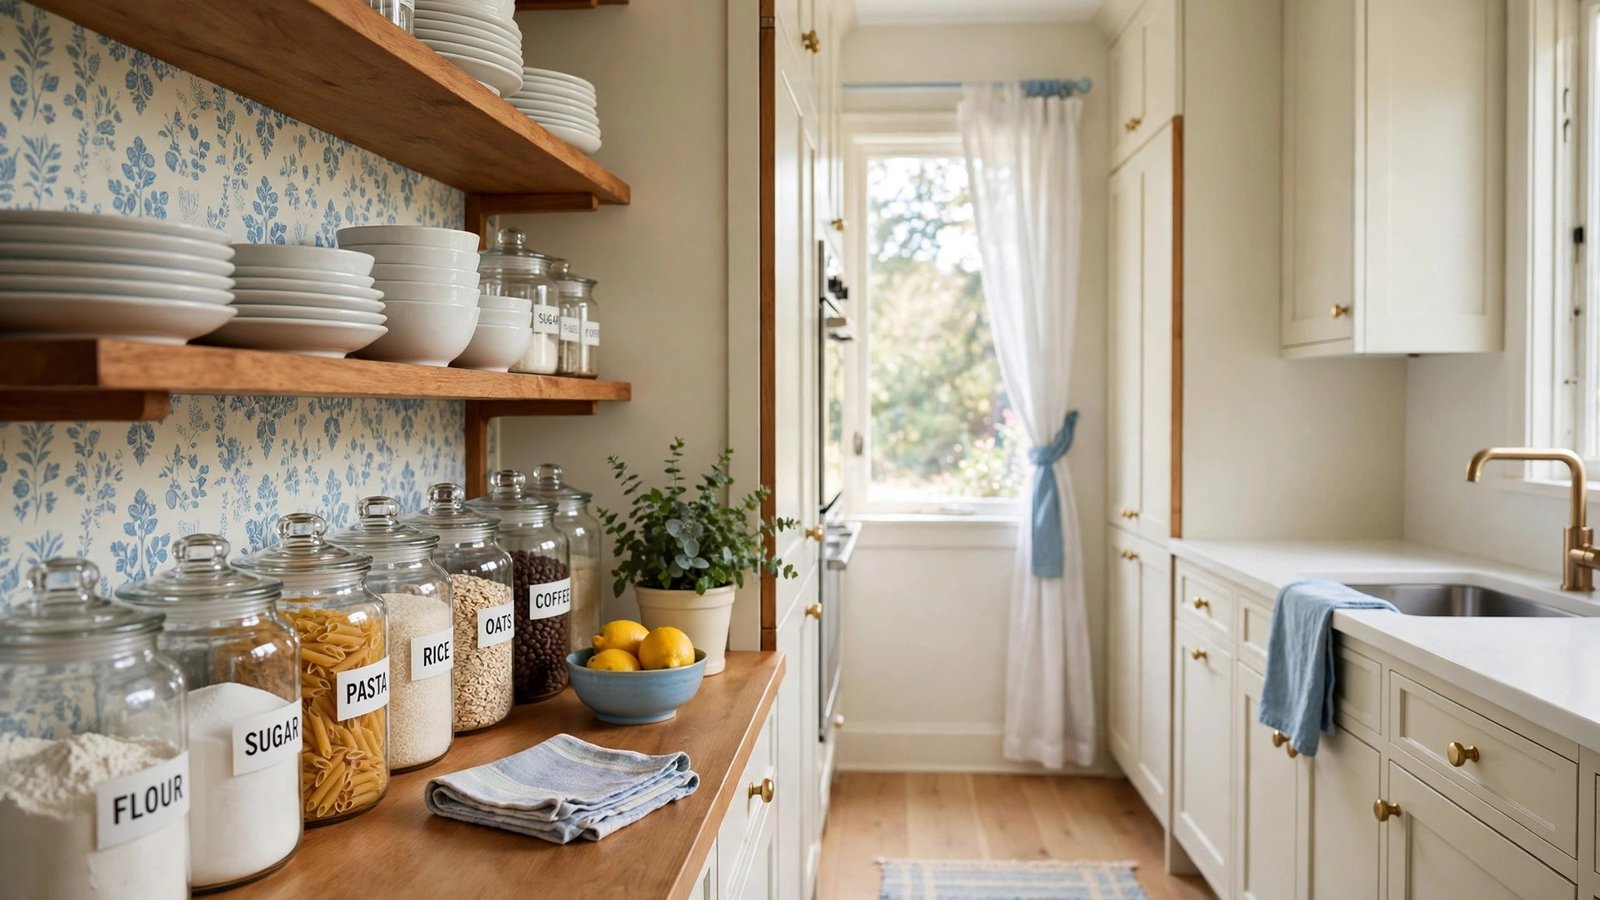
A galley kitchen is really a corridor with a job to do. Two parallel runs of cabinets face each other, and every step you take happens in the aisle between them. That is why the aisle itself is your most important design decision: 36 inches is the absolute minimum for one cook, 42 inches lets you open the oven and dishwasher without blocking the path, and 48 inches allows two people to pass comfortably.
These 17 galley kitchen layout ideas solve the real problems of a narrow kitchen. You will get exact clearances, storage math, lighting plans and end-of-corridor fixes that turn a tight galley into a kitchen that cooks like a much bigger room.
1. Stretch Cabinets and Shelves to the Ceiling
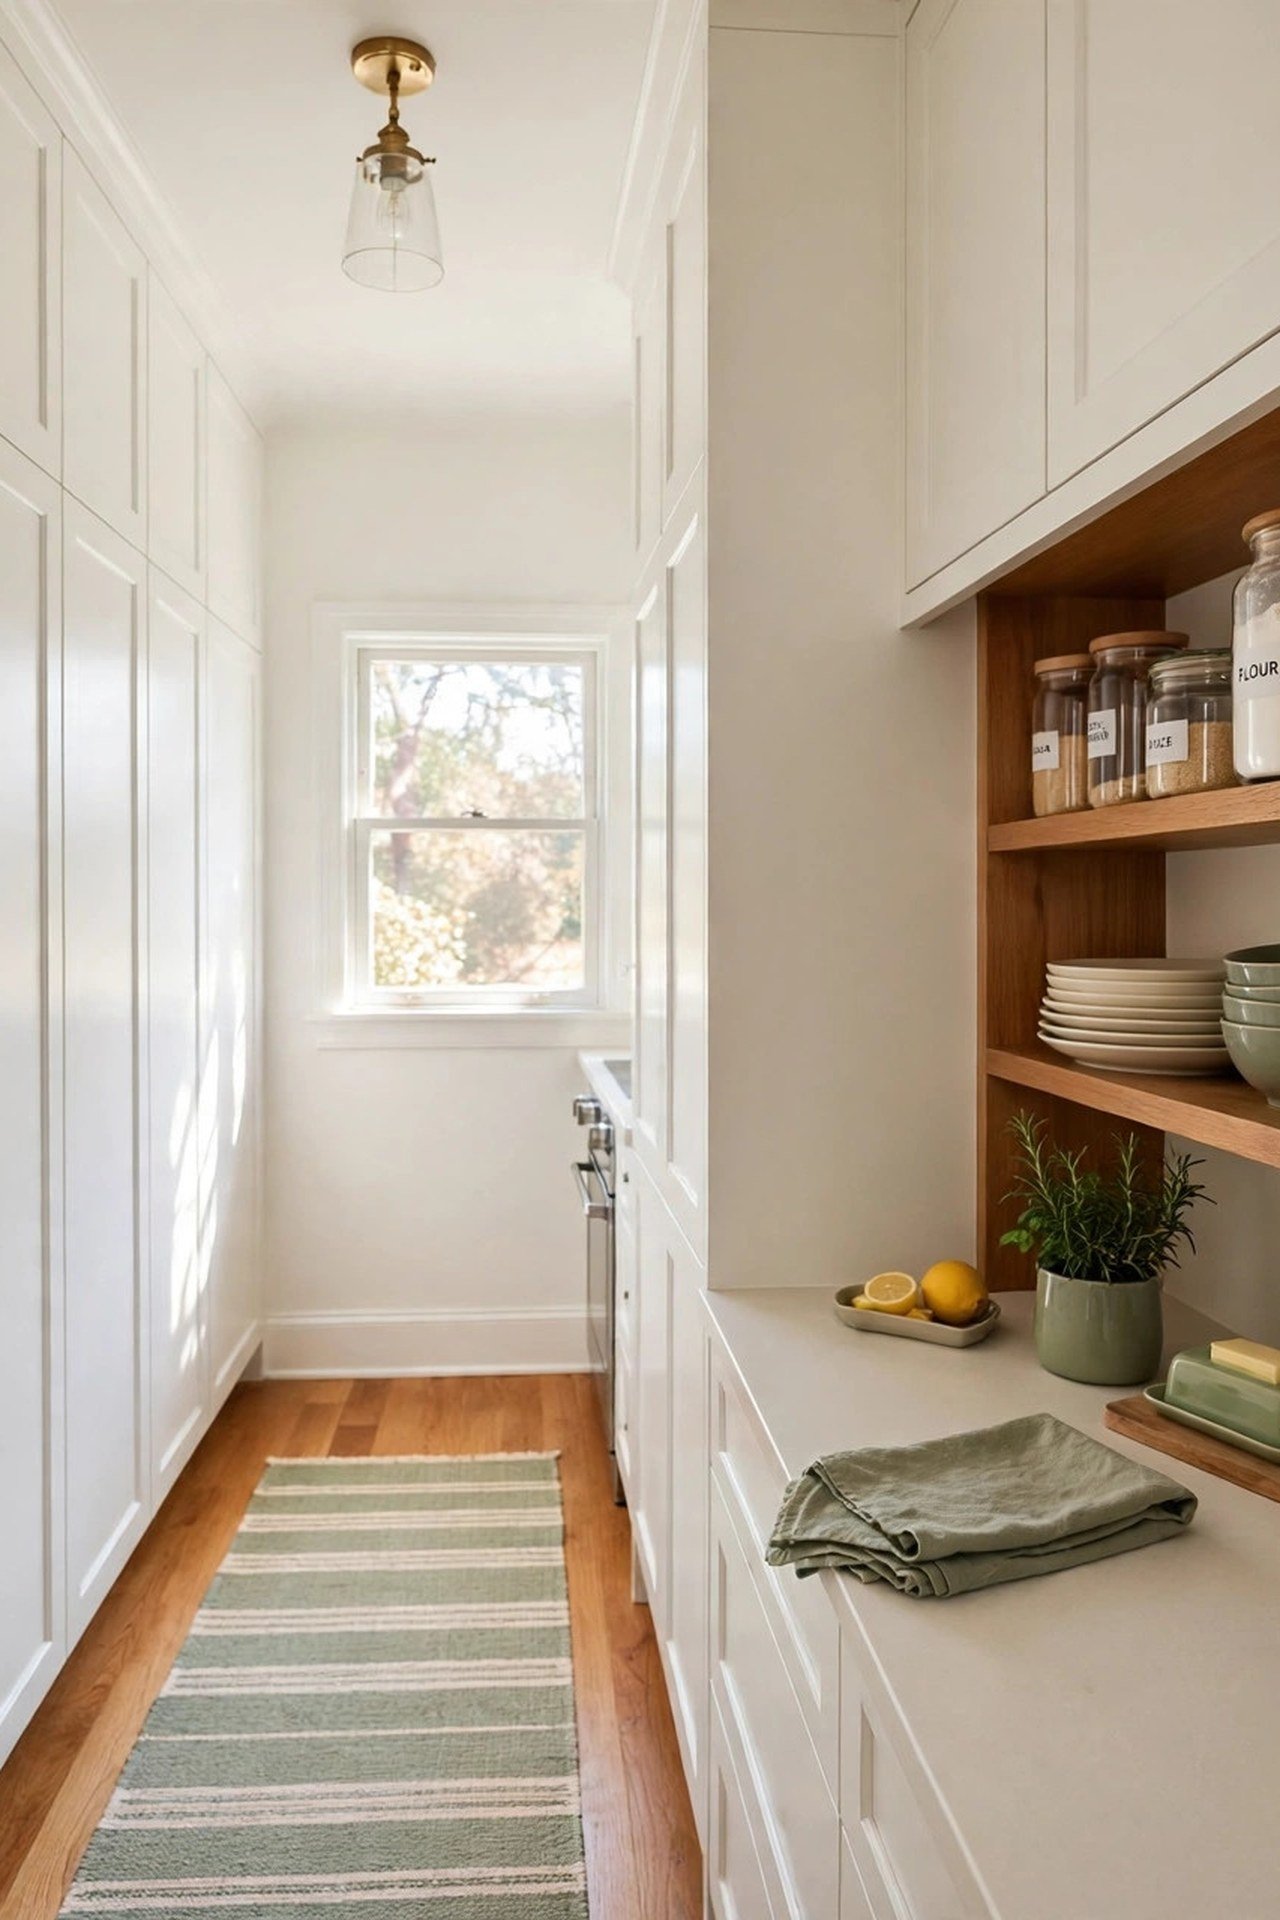
Measure your wall height before you plan anything. Standard uppers are 30 inches tall and stop well below an 8-foot ceiling, which wastes up to 18 inches of storage per cabinet run. Cabinets that reach the ceiling add roughly 30 percent more storage in a galley, and they remove the dust-collecting gap that makes narrow kitchens look unfinished.
Put daily dishes between shoulder and eye level, roughly 48 to 60 inches from the floor. Reserve the top shelves for holiday platters and small appliances you use monthly. Add one or two open shelves near the cooking zone for oils and spices, but keep them shallow at 10 to 12 inches deep so they do not crowd the aisle.
2. Keep the Palette Calm and Minimal
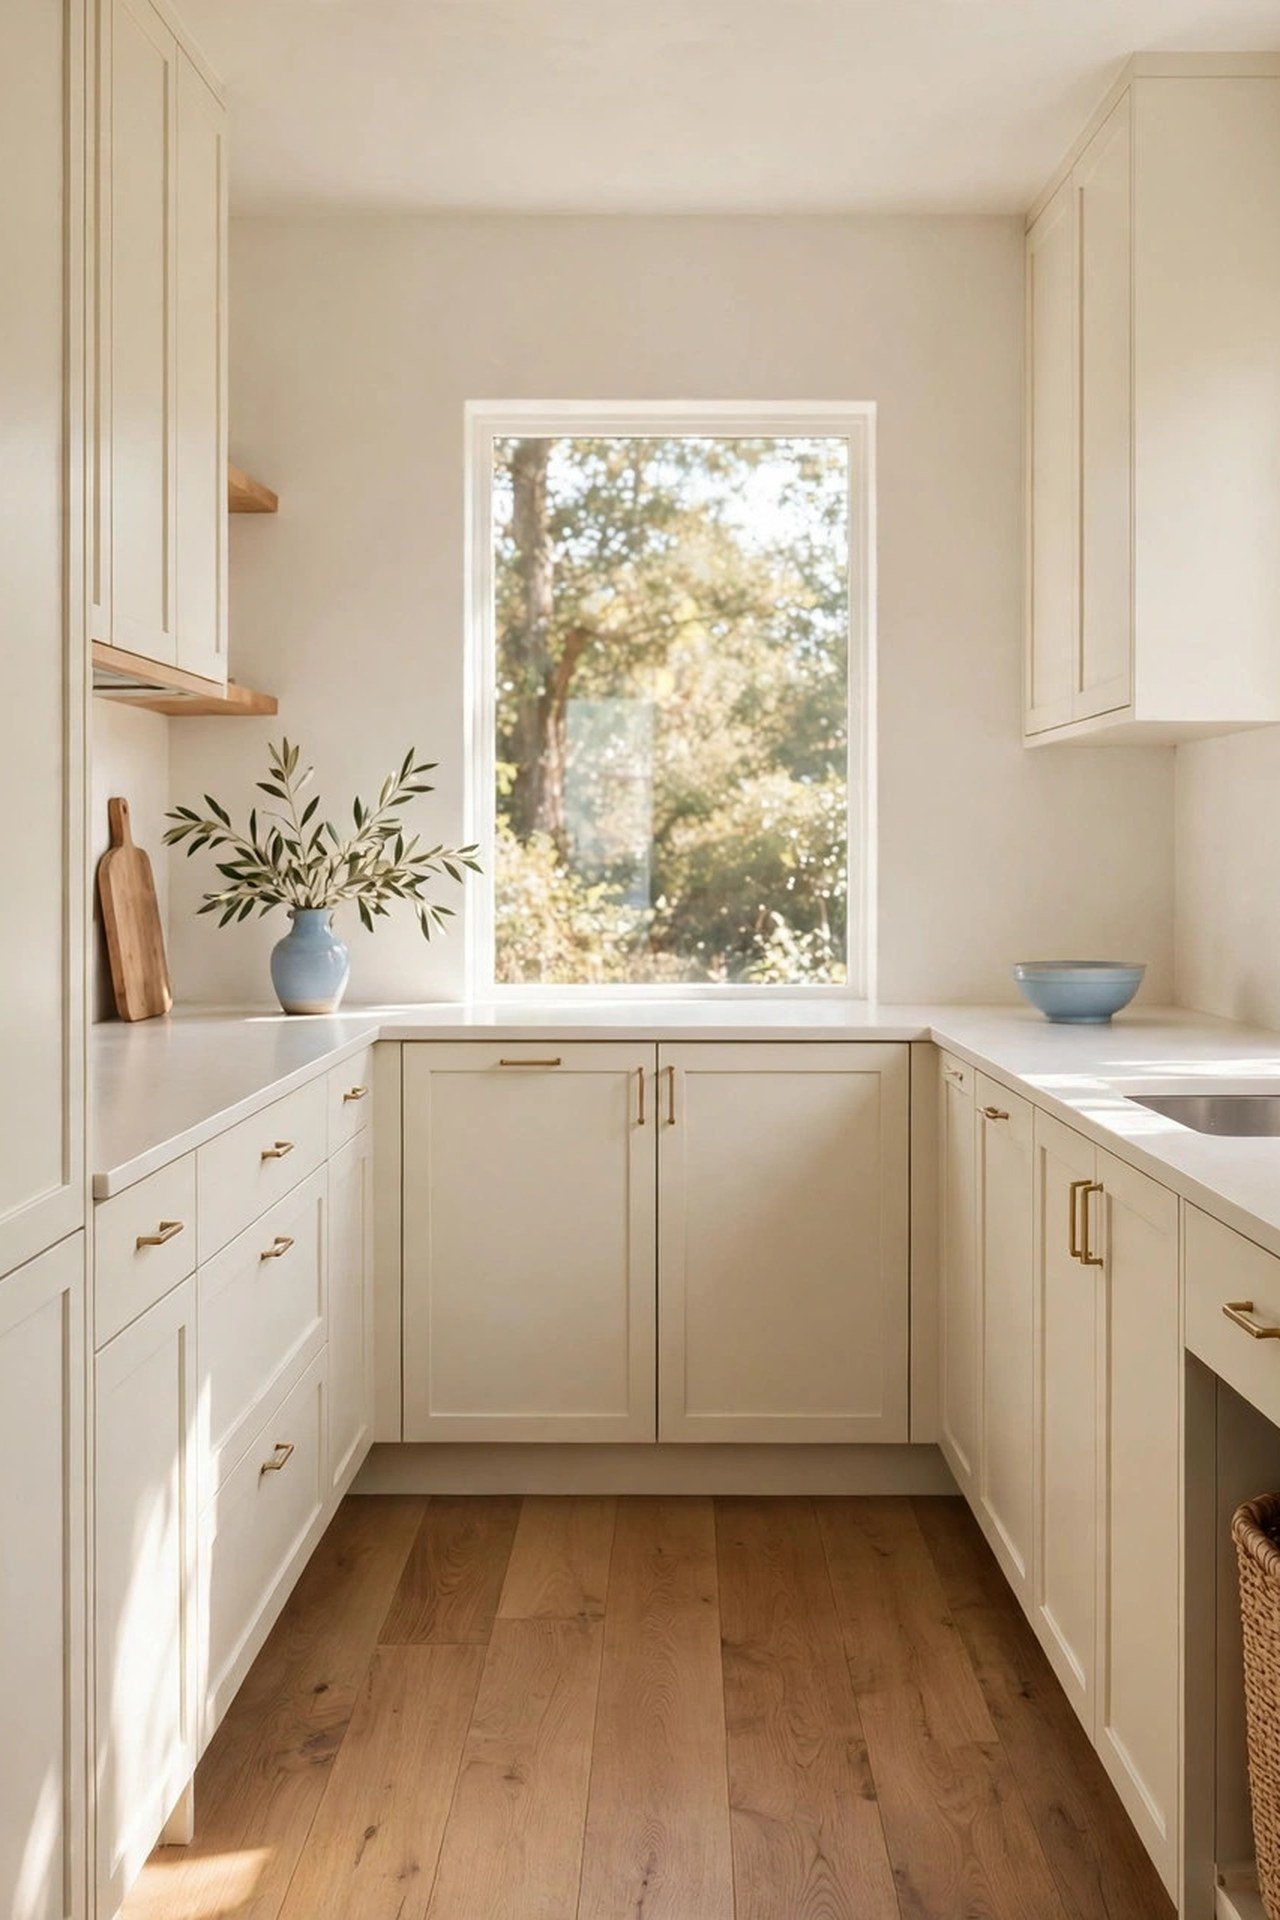
In a corridor kitchen, every visual break makes the tunnel feel longer and narrower. Flat-front cabinets in one light color let the walls read as a single smooth surface, which visually widens the aisle by removing the stop-start rhythm of framed doors and busy hardware. Limit yourself to two finishes: one for cabinets, one for counters.
If you want subtle interest without visual noise, paint the walls a shade lighter than the cabinets so the room glows. You can carry a soft two-color scheme into the rooms the galley opens to; these two-tone wall paint ideas show how a quiet palette shift keeps small connected spaces feeling calm.
3. Ground the Kitchen with Black Flooring
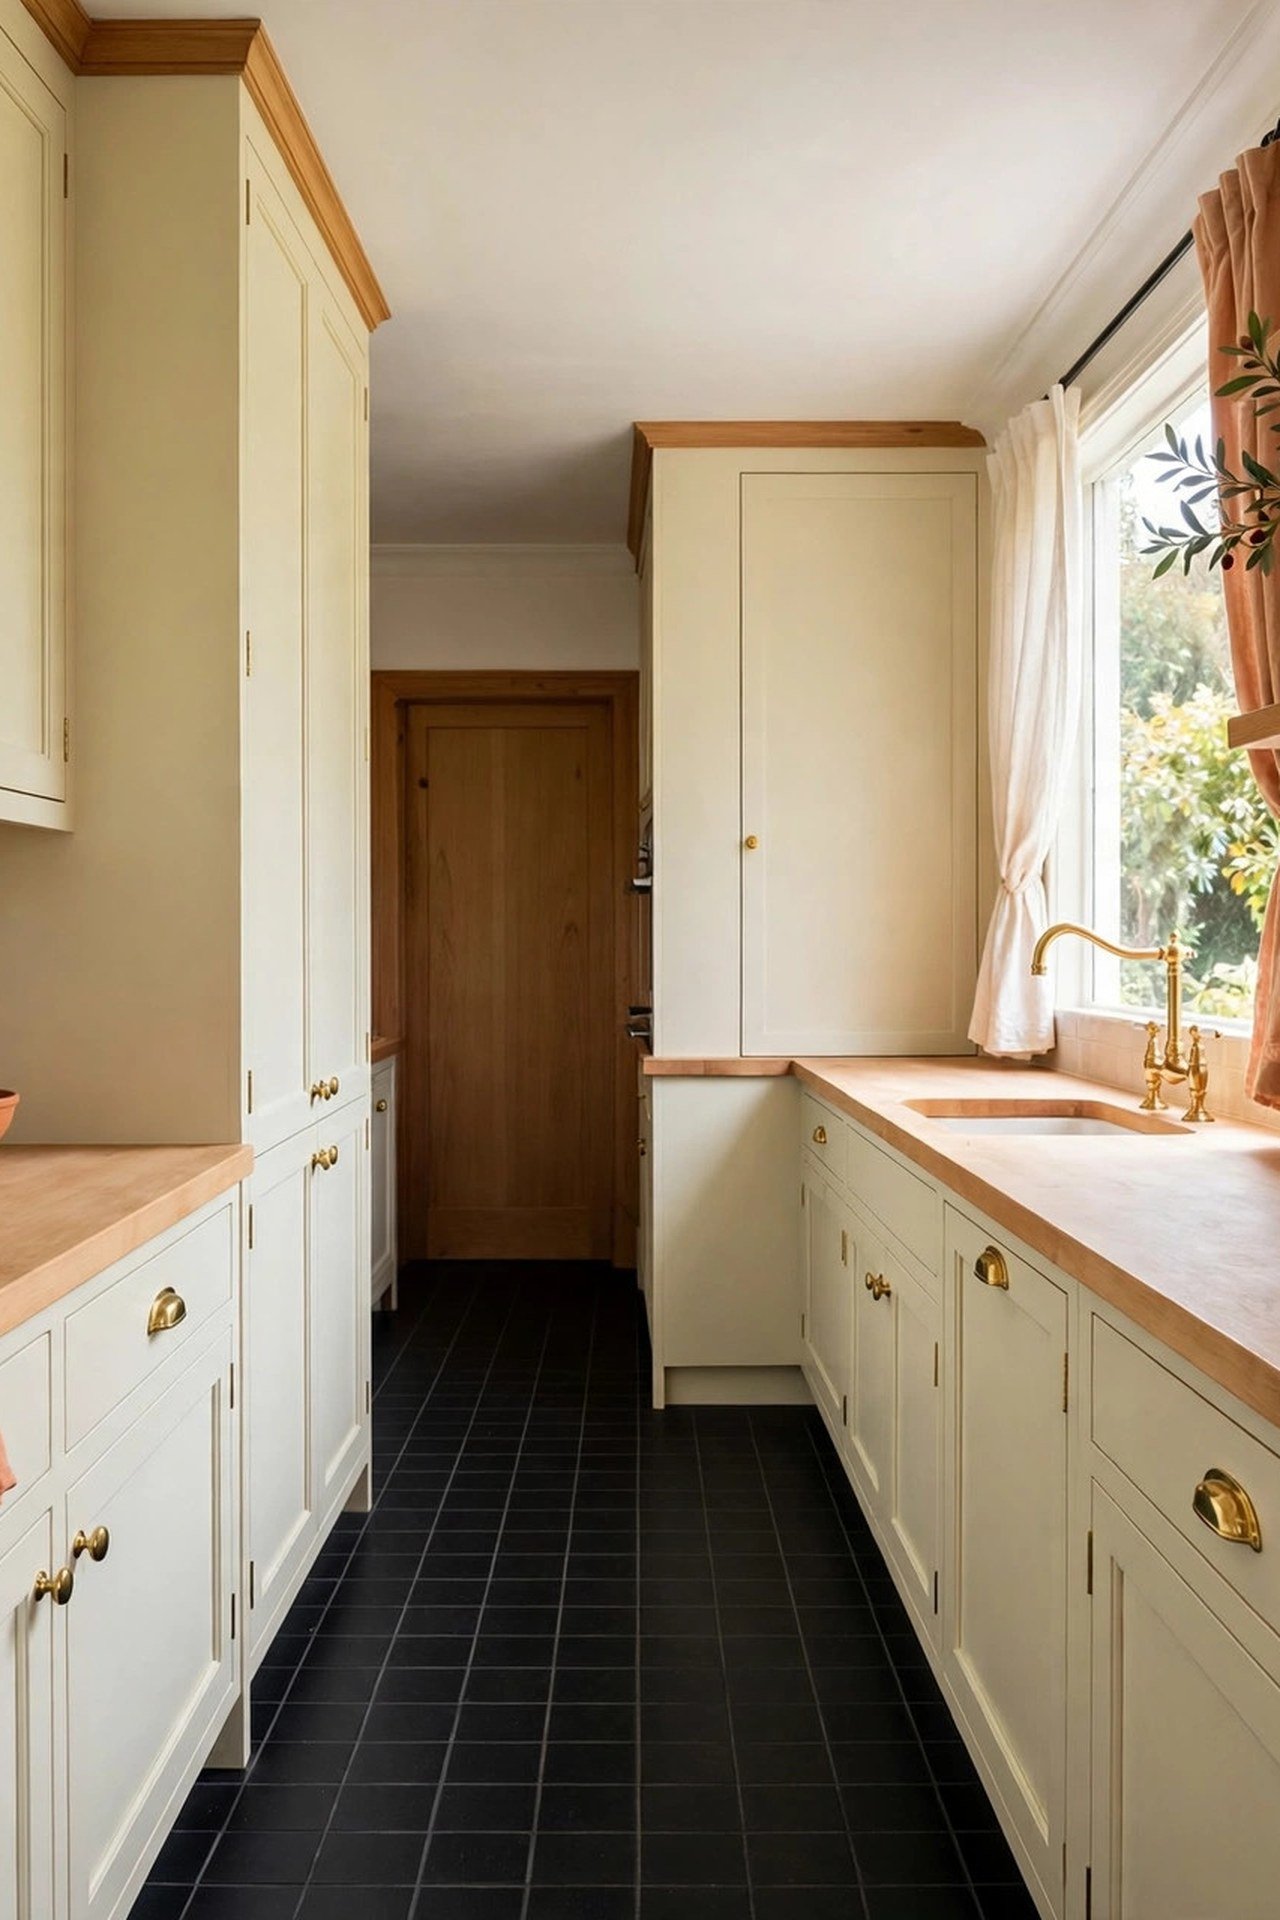
Dark floors work in a galley when the ceiling stays bright. A black or charcoal floor creates a strong horizontal base that pulls the eye down the length of the corridor, which makes the kitchen read longer instead of tunnel-like. Porcelain tile in a 12 by 24 inch plank laid lengthwise strengthens this effect.
The rule is simple: if the floor goes dark, everything above the counter must go light. Choose white or pale gray uppers, a light backsplash, and a polished faucet that throws reflections upward. Add under-cabinet lighting at 2700 to 3000 kelvin so the dark floor does not swallow the warmth of the room.
4. Warm Up the Space with Natural Tones
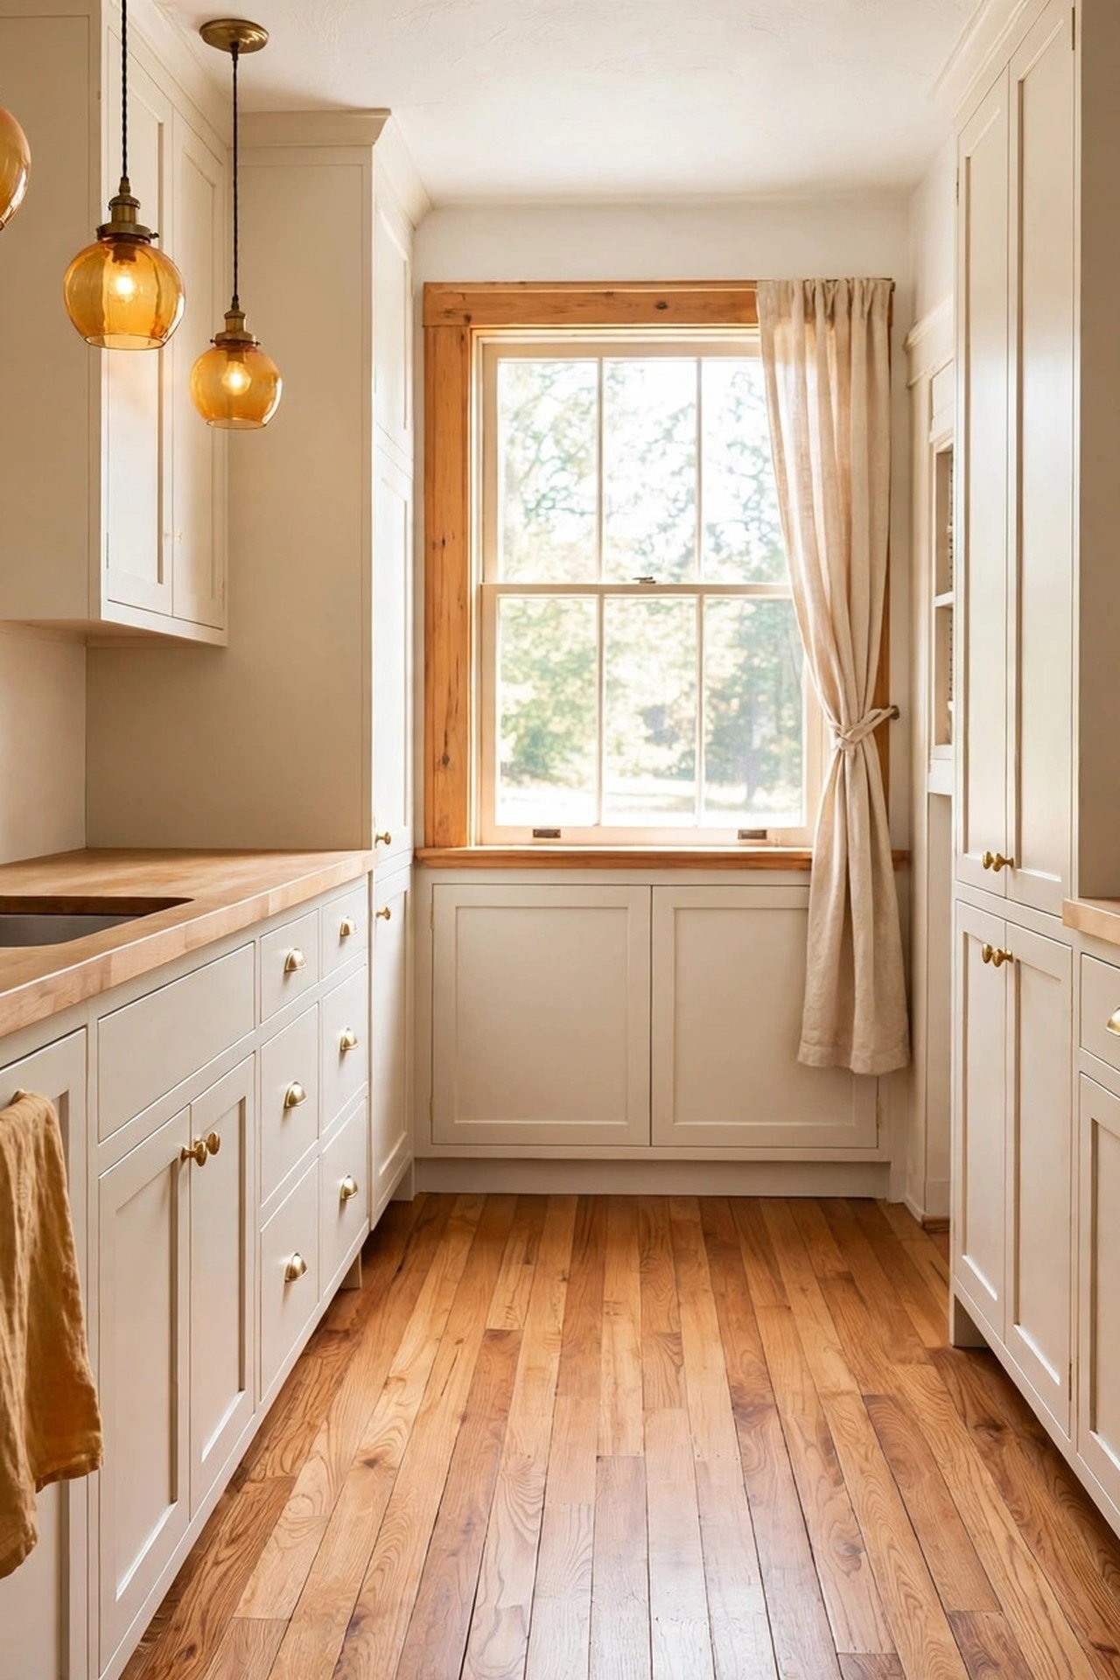
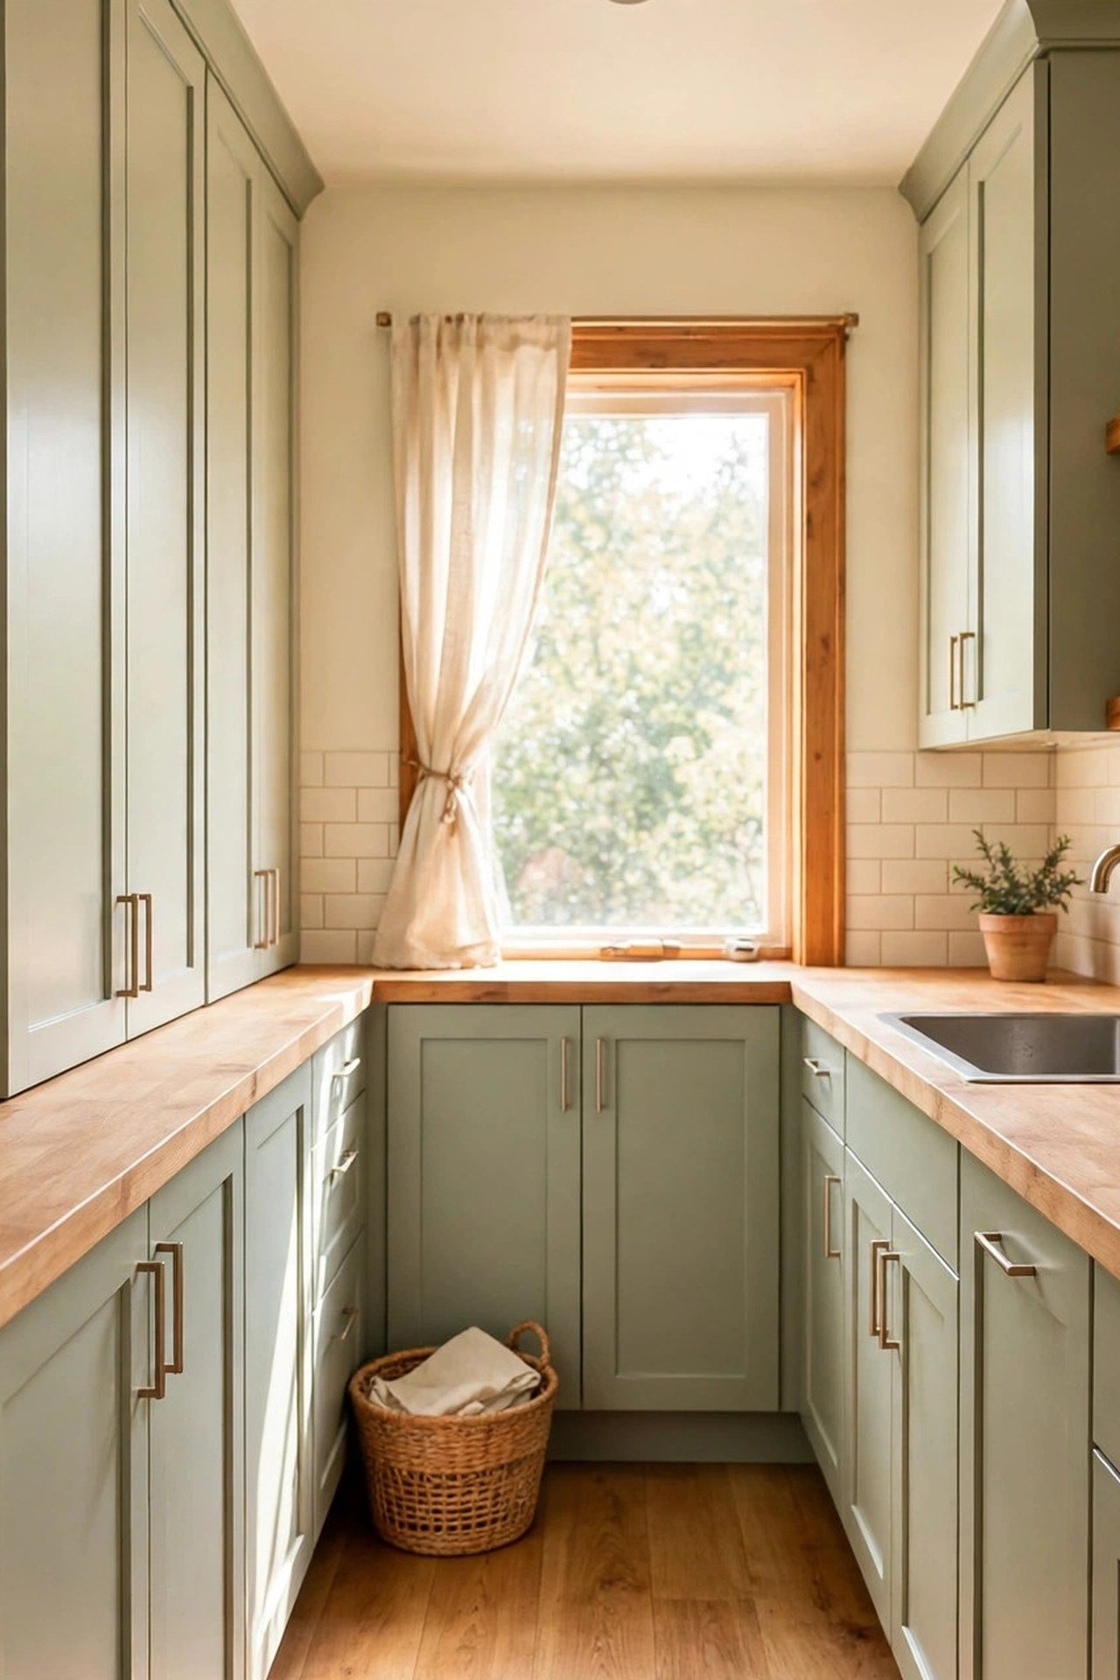
Wood and stone add texture that flat painted cabinets cannot give, and texture matters in a narrow kitchen because you see both walls up close. A butcher block section of counter, even just a 36-inch stretch beside the stove, gives you a warm landing zone for hot pans and a natural cutting surface.
Layer one wood tone with one stone tone and stop there. Oak floors plus a travertine-look backsplash is enough; a third natural material starts to feel busy in a corridor. For soft texture on the remaining wall area, a coat of limewash wall paint adds movement without pattern and forgives the scuffs that narrow aisles collect.
5. Blur the Line Between Kitchen and Patio
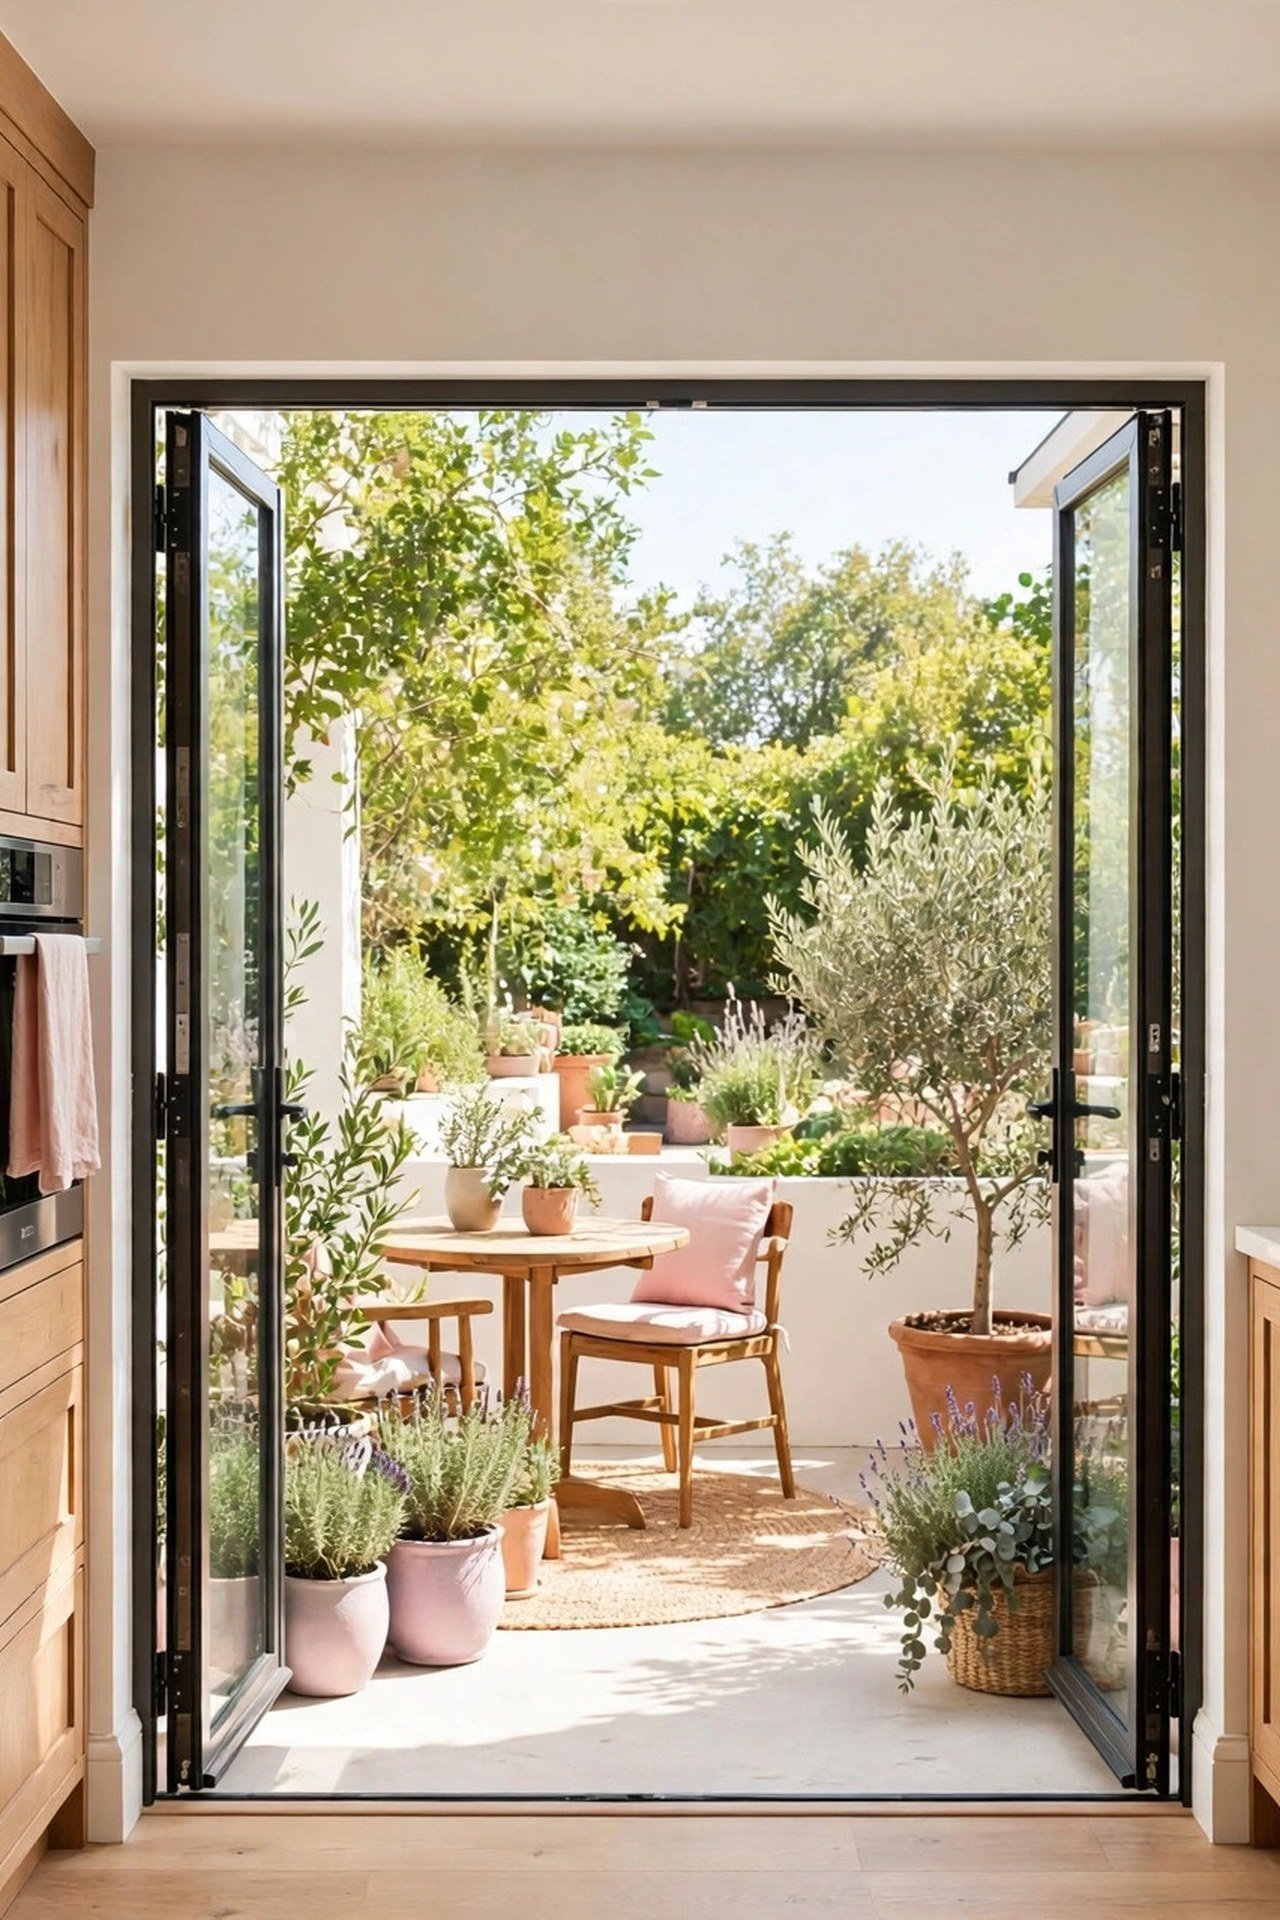
If one end of your galley opens to a patio, steal that outdoor space as your dining room. A pass-through window at counter height, about 36 inches wide, turns the end wall into a serving station for outdoor meals and keeps guests out of the cooking aisle. This single change removes the biggest traffic problem in a galley: people standing in the cook’s path.
Keep the door swing clear by using a sliding or pocket door if the opening is under 36 inches wide. Outside, place a small dining set within a few steps of the window so carrying food stays easy. Even a narrow herb planter on the patio rail puts fresh ingredients an arm’s reach from the prep counter.
6. Add Warmth with Wooden Accents
Wood accents work best in a galley when they sit at eye level or below, where your hands and eyes land most. A wooden range hood cover, open shelves, or a 24-inch-deep rolling cart in butcher block adds warmth exactly where the kitchen feels most hard and cold.
Keep wood away from the immediate splash zone behind the sink unless it is sealed marine-grade or oiled regularly. One smart move: replace a 30-inch-wide upper cabinet beside the stove with two open wood shelves for cooking oils and spices, so your most-used items live within a single pivot step.
7. Bring in a Luxurious Marble Theme
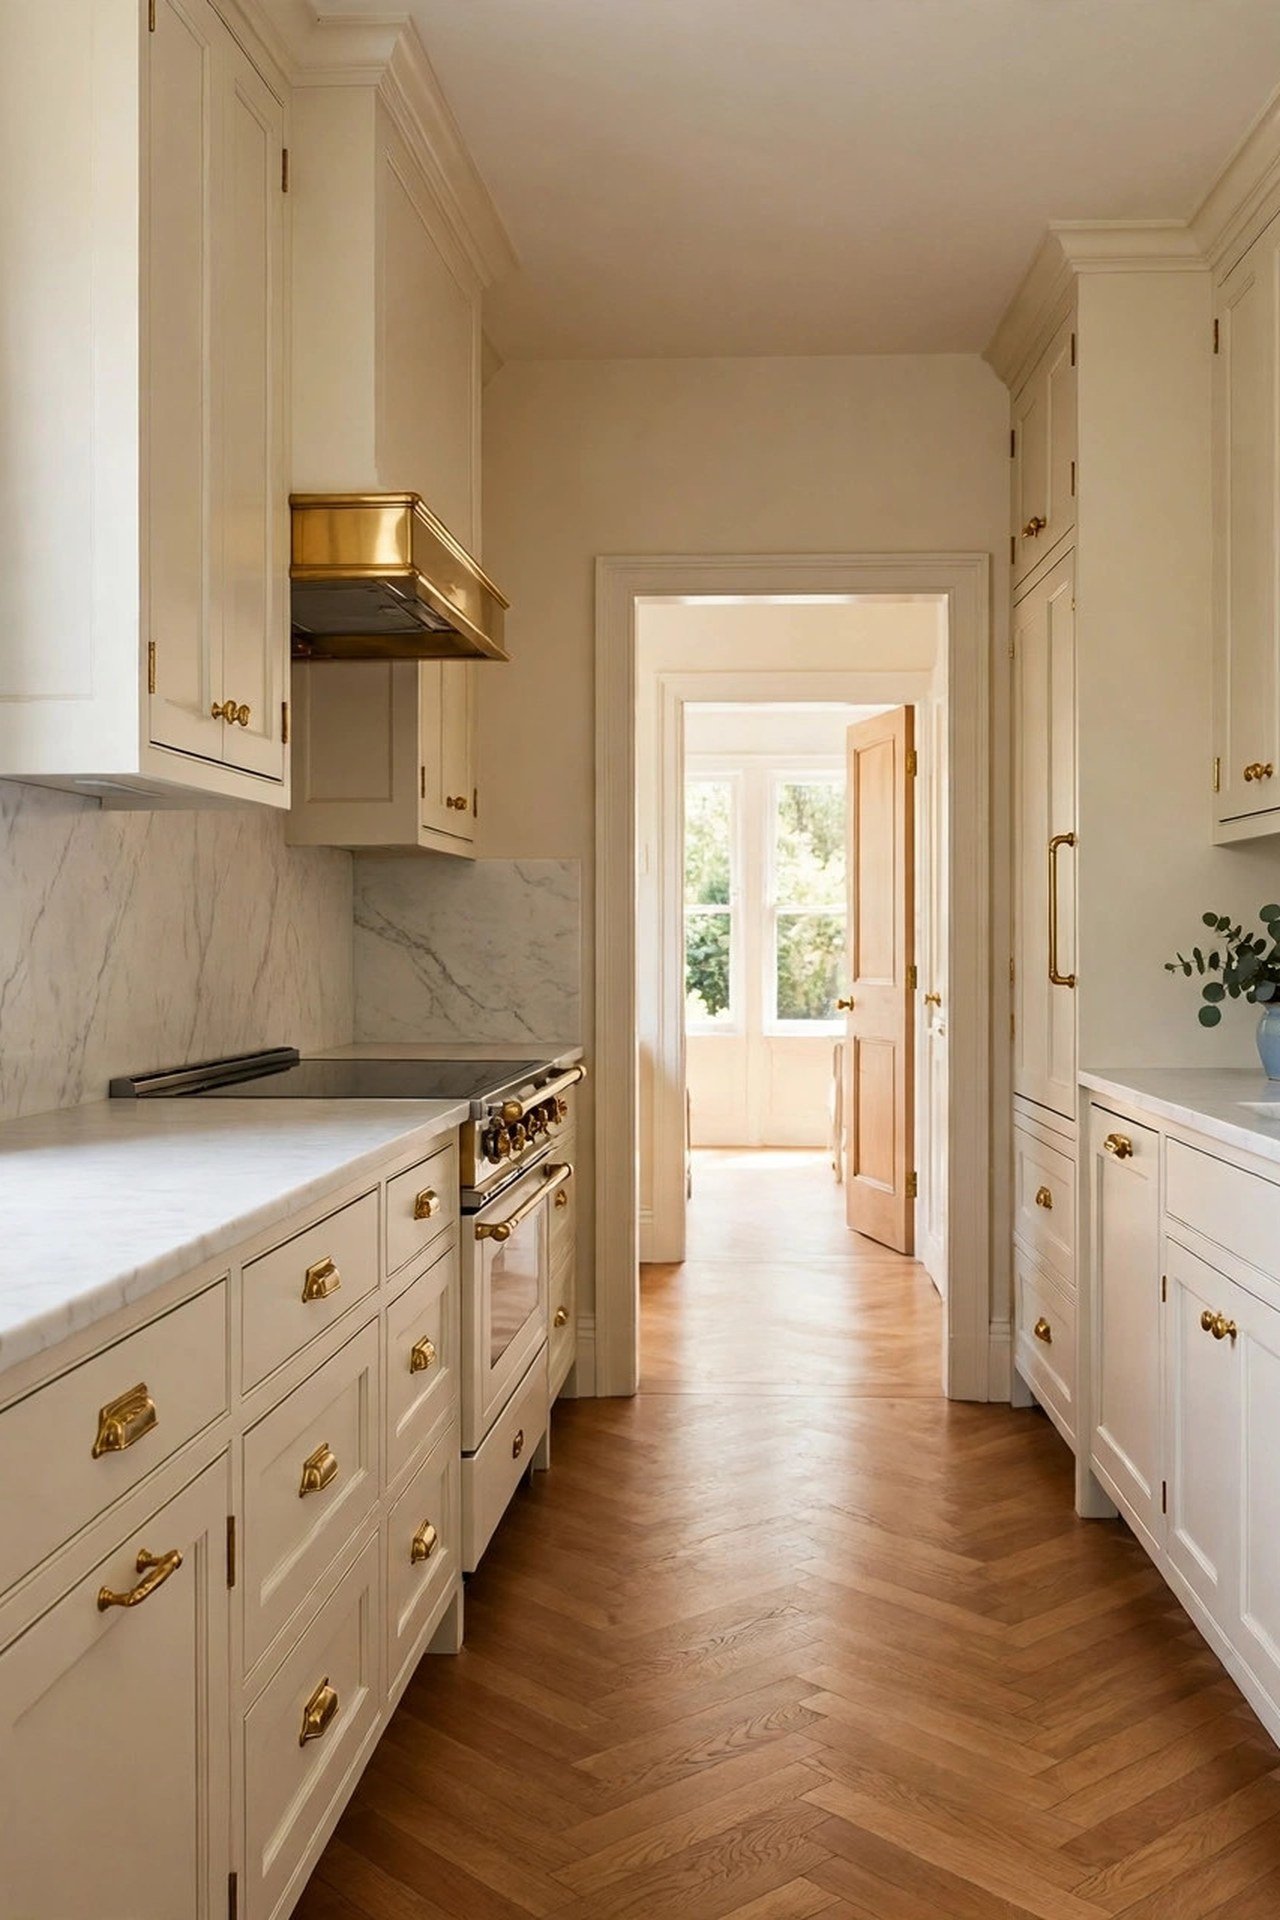
Marble makes a small galley feel expensive, but real marble stains near a busy cook zone. The practical solution is a marble-look quartz for the counters, which gives you the veining with none of the sealing, and real marble tile only on the backsplash where it never meets tomato sauce. Run the backsplash all the way to the underside of the uppers with no border tile to interrupt it.
Balance the cool stone with one warm element at floor level, such as oak floors or a vintage runner, so the corridor does not feel like a laboratory. Brass hardware picks up the warm veining in the stone and ties the two walls together across the aisle.
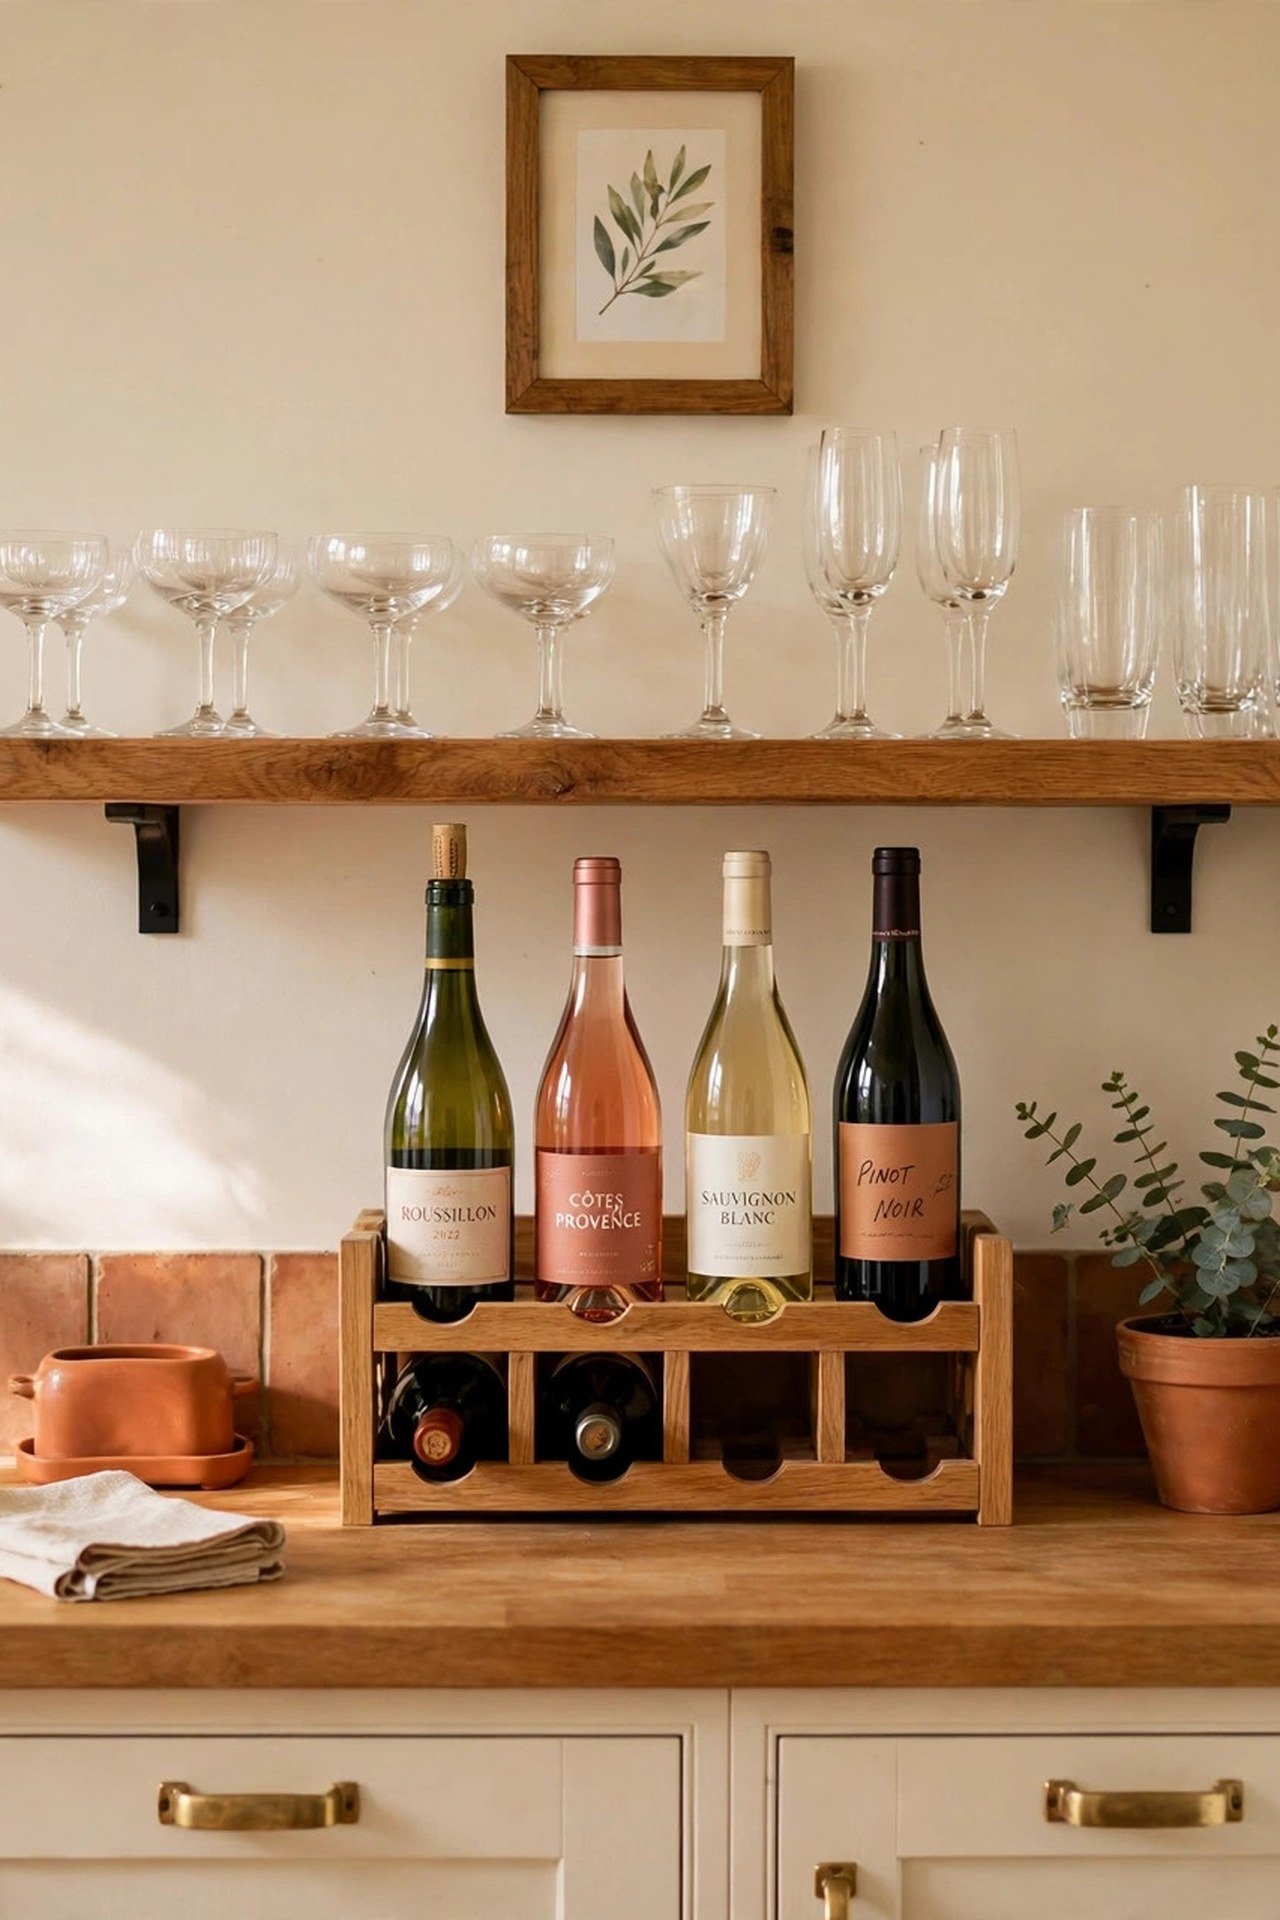
8. Turn One End into a Cocktail Bar
The dead end of a galley is usually 24 to 30 inches of wasted wall. Convert it into a drinks station and you solve two problems: the dead space disappears, and guests get a place to stand that is not in the cooking aisle. A 12-inch-deep floating shelf holds bottles and glassware without stealing walkway space.
Mount the shelf at 54 inches high so it clears the counter below and stays above head-bump height in a narrow pass. Add a small under-shelf light strip so the bar glows in the evening. If the end wall holds the only window, keep the shelf low and narrow so daylight still reaches the aisle.
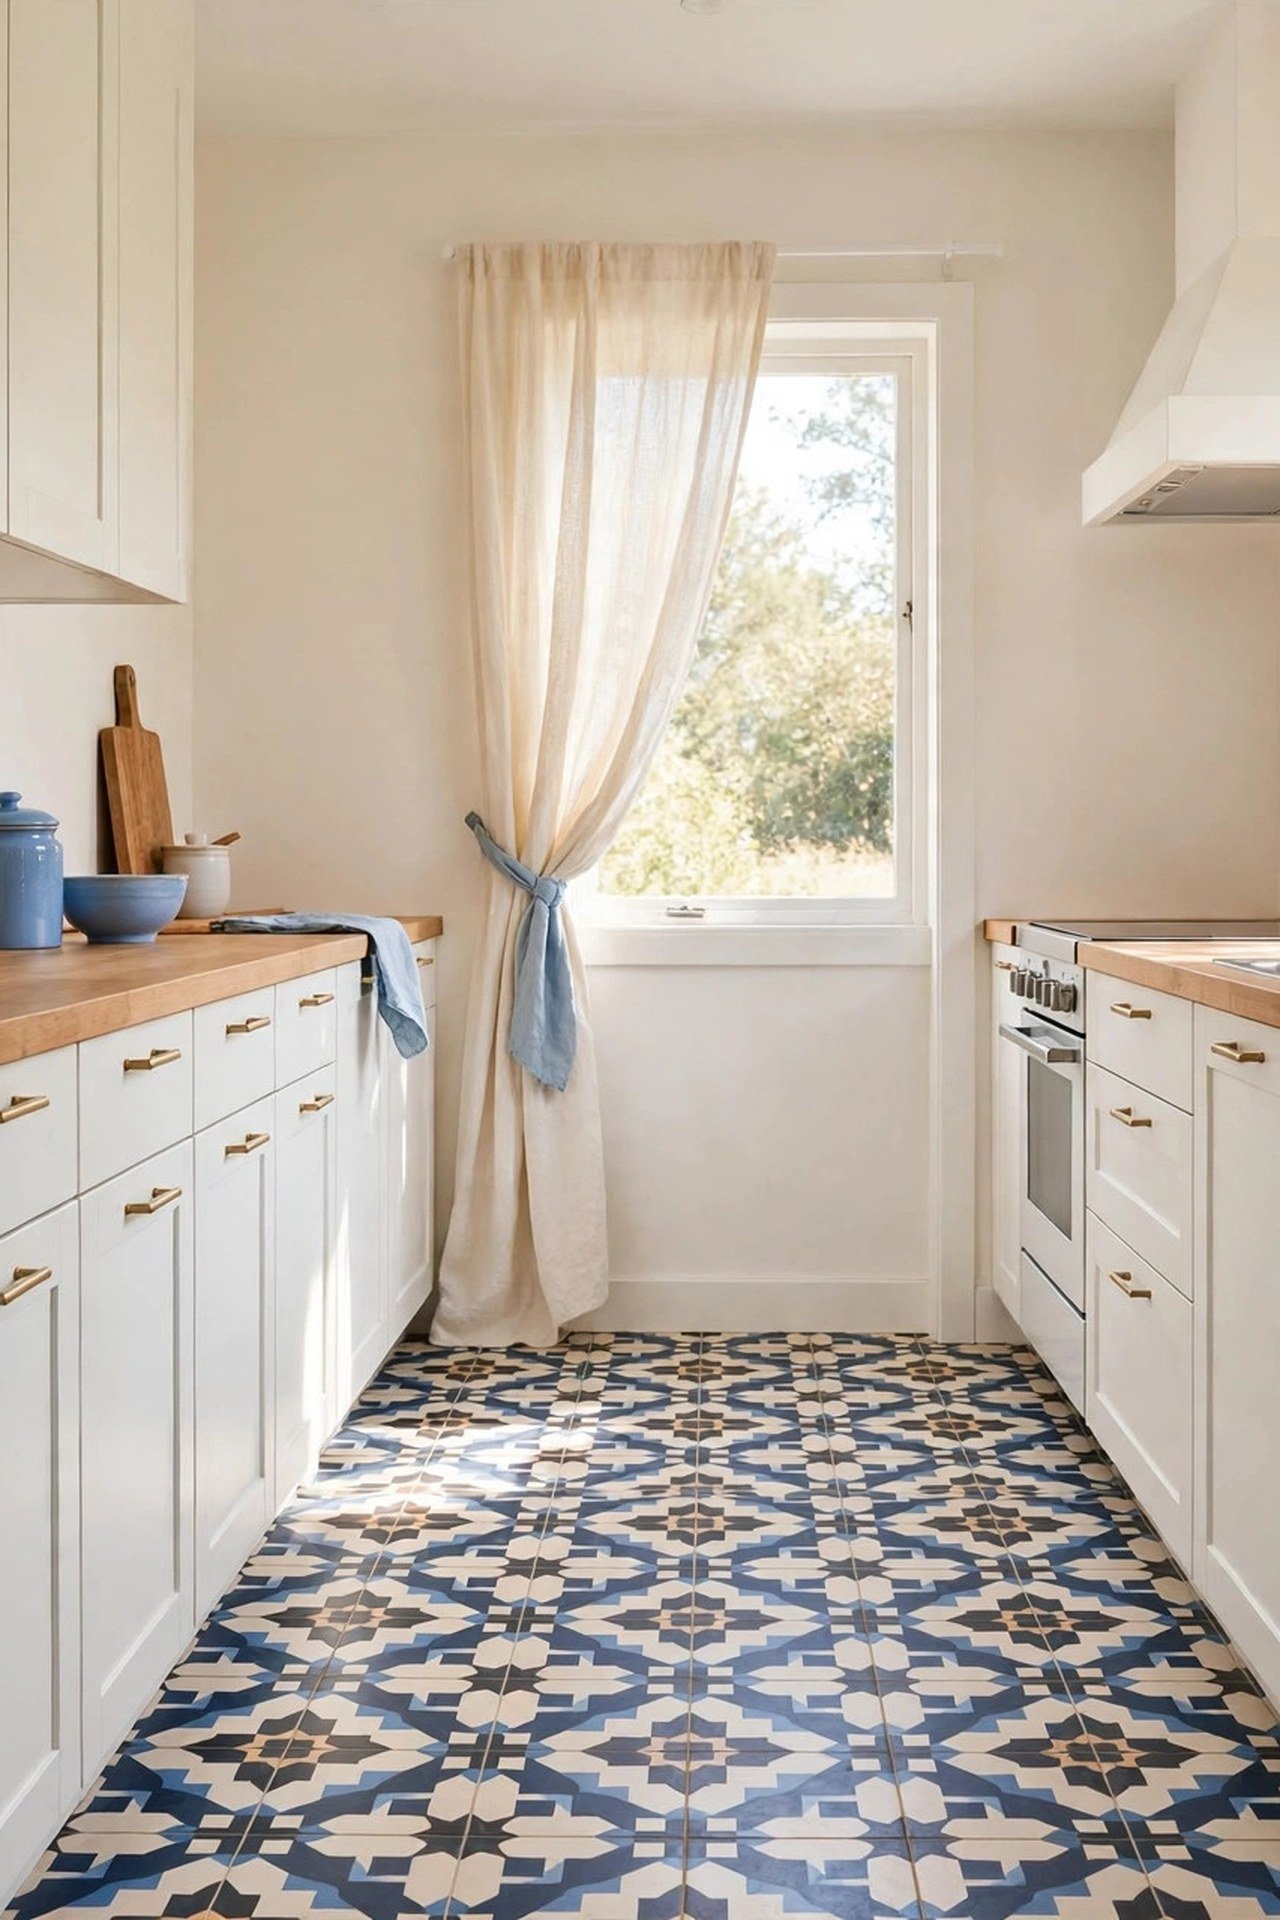
9. Give Classic White an Artisan Twist
All-white galleys can feel flat because you see both walls at once with nothing to catch the eye. The fix is texture, not color: handmade-look zellige tile with its uneven glaze, a honed stone counter with a leathered finish, and one sculptural pendant that breaks the straight lines of the corridor.
Hang the pendant over the end of the galley or above the sink run, never in the middle of the walkway where tall cooks will hit it. Keep the bottom of the pendant at least 72 inches from the floor in a pass-through area. One artisan moment per wall is enough; more turns the narrow space into a gallery.
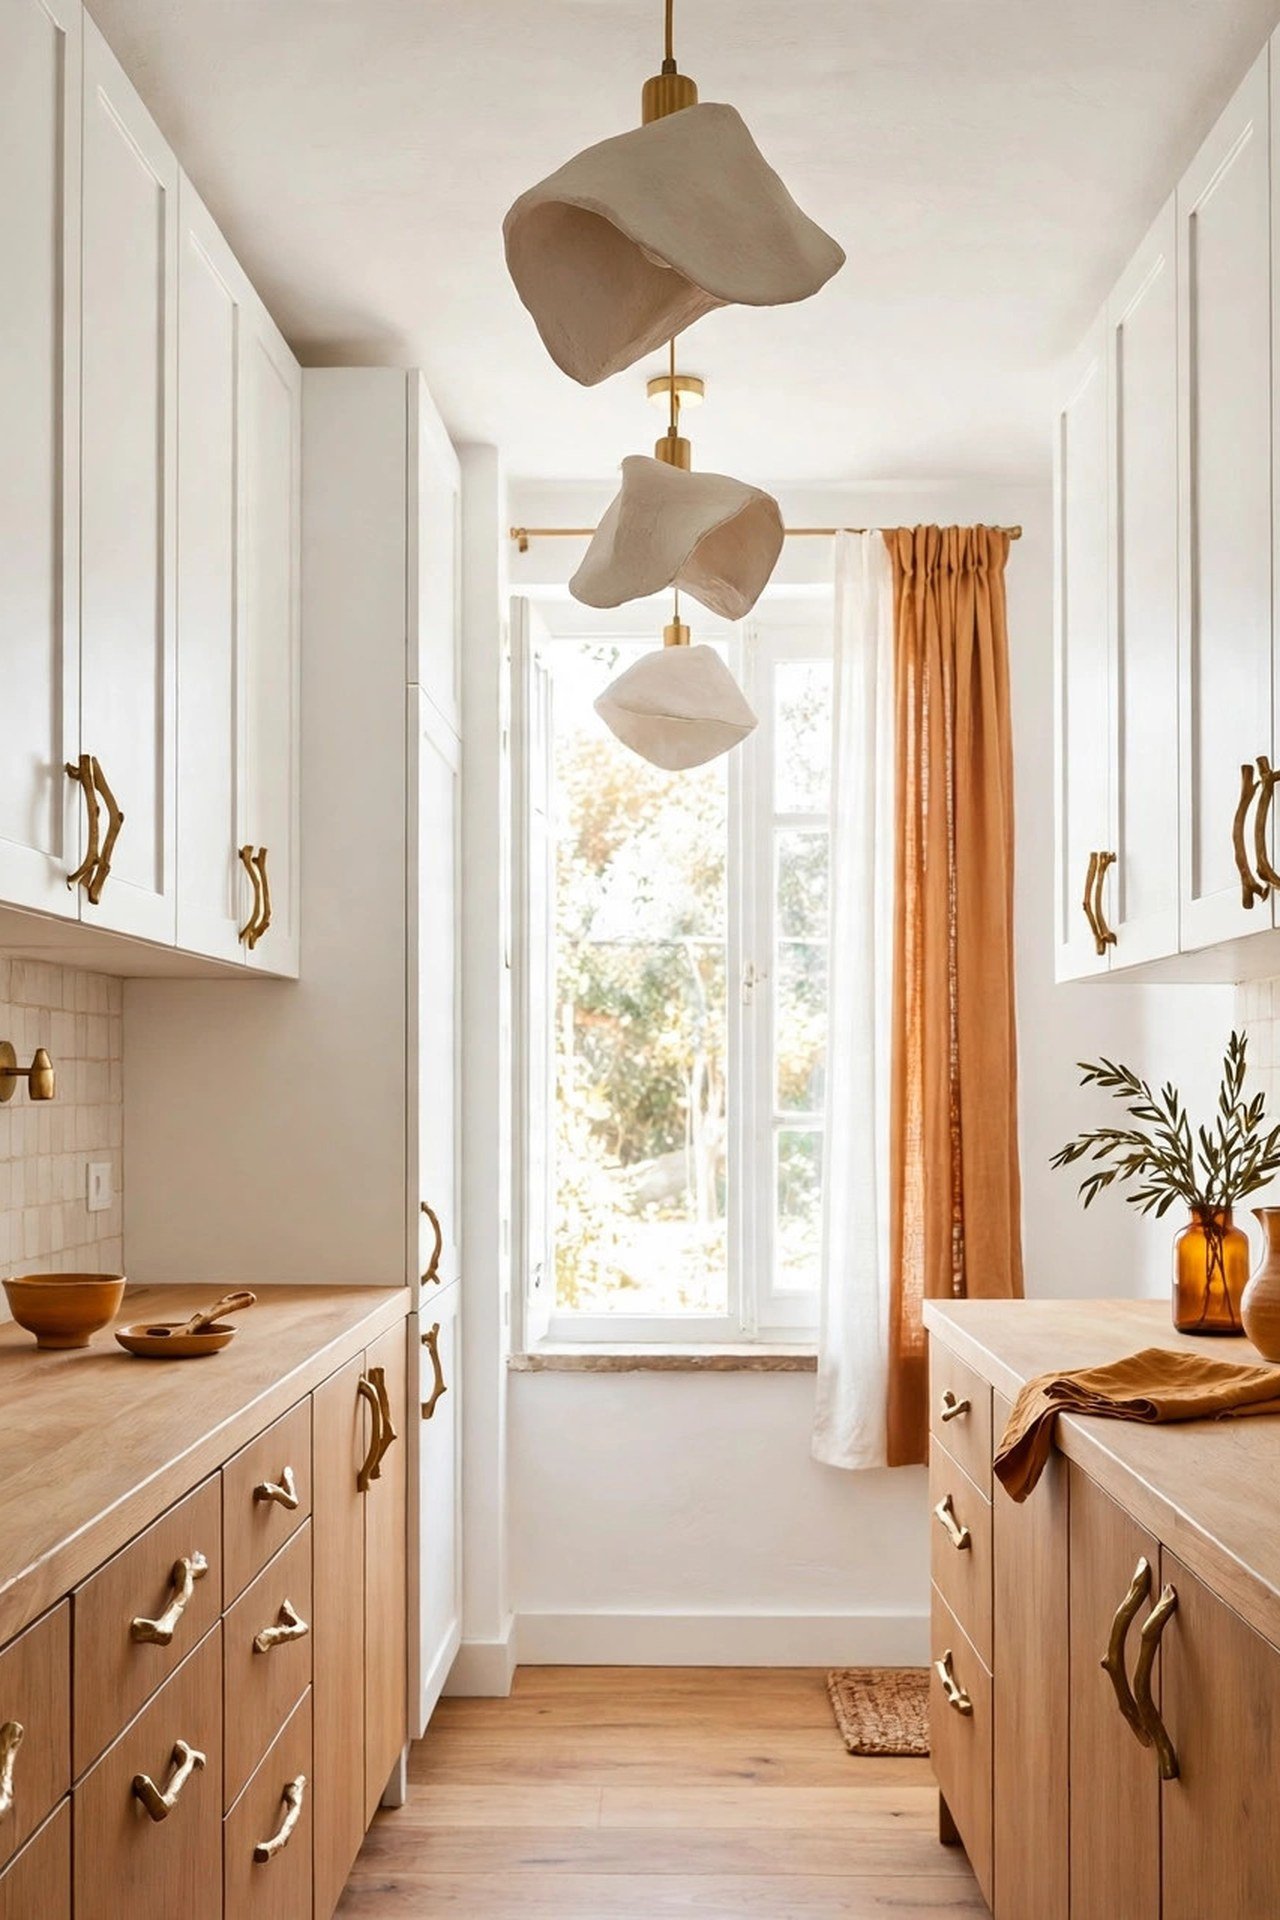
10. Wrap the Floor and Ceiling in Wood
Running wood on both floor and ceiling makes a long galley feel intentional instead of tunnel-like, because the continuous material gives the eye a smooth path to follow. Use planks laid lengthwise on the floor to stretch the room, and keep the ceiling wood a shade lighter than the floor so the corridor does not feel heavy overhead.
This much wood needs one cool contrast or the kitchen will feel like a sauna. Paint the cabinets a soft blue or sage, and leave one wall section plain for visual rest. If you love dressing the overhead plane, these ceiling design ideas show how beams, planks and paint treatments change the feel of the fifth wall.
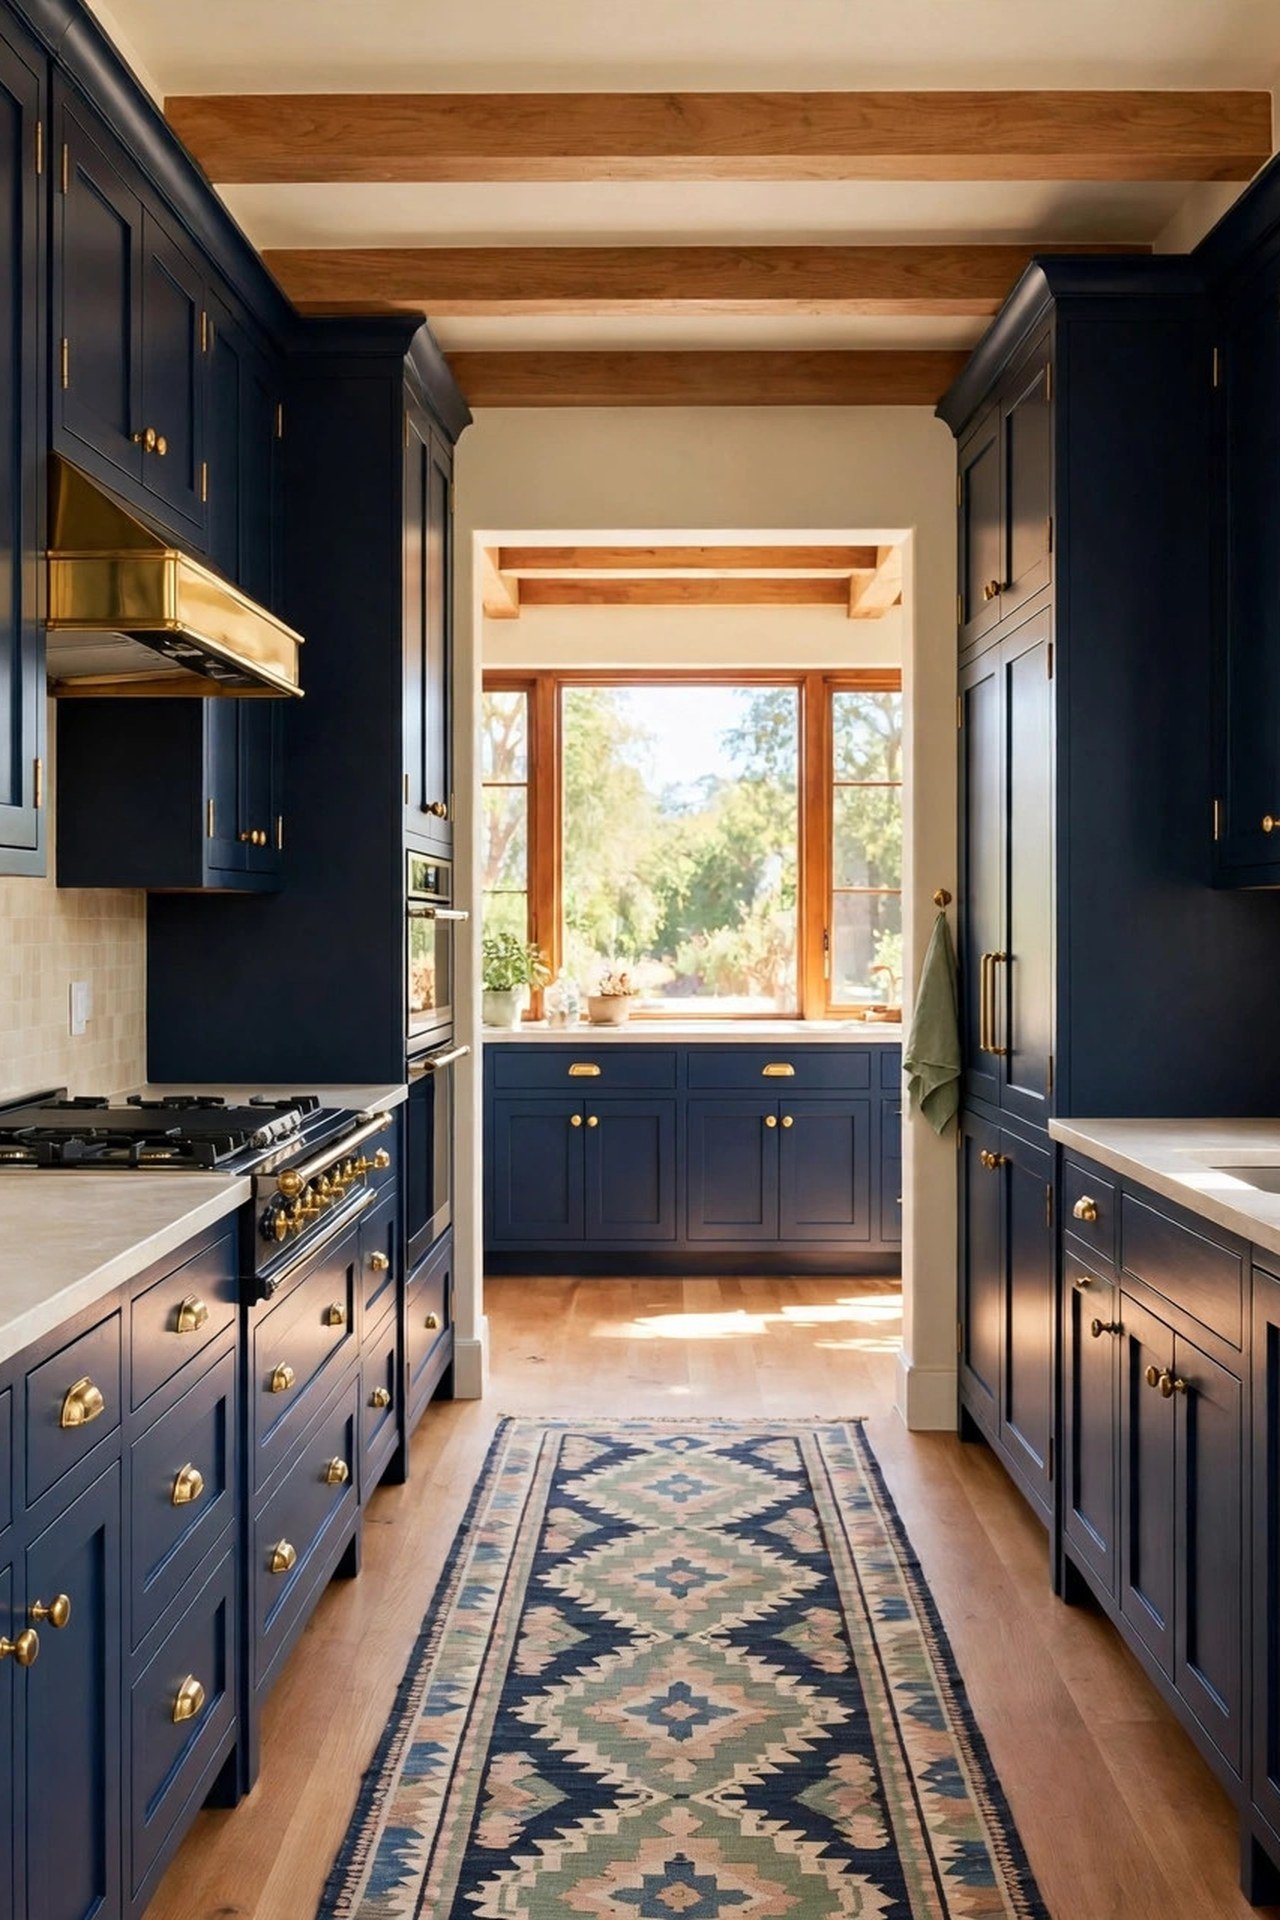
11. Make a Statement with Deep Blue
Dark cabinets in a galley work when the darkness sits low. Paint the base cabinets deep navy or forest green and keep uppers white or pale wood; the dark lowers ground the corridor while the light uppers keep the walls from closing in. This split is far safer than all-dark walls in a narrow space.
Give the dark paint the light it needs: under-cabinet strips at 2700 kelvin wash the counters, and one bright pendant at each end of the galley removes the tunnel gloom. You can even carry the deep blue onto the kitchen door for a finished look with these interior door color ideas.
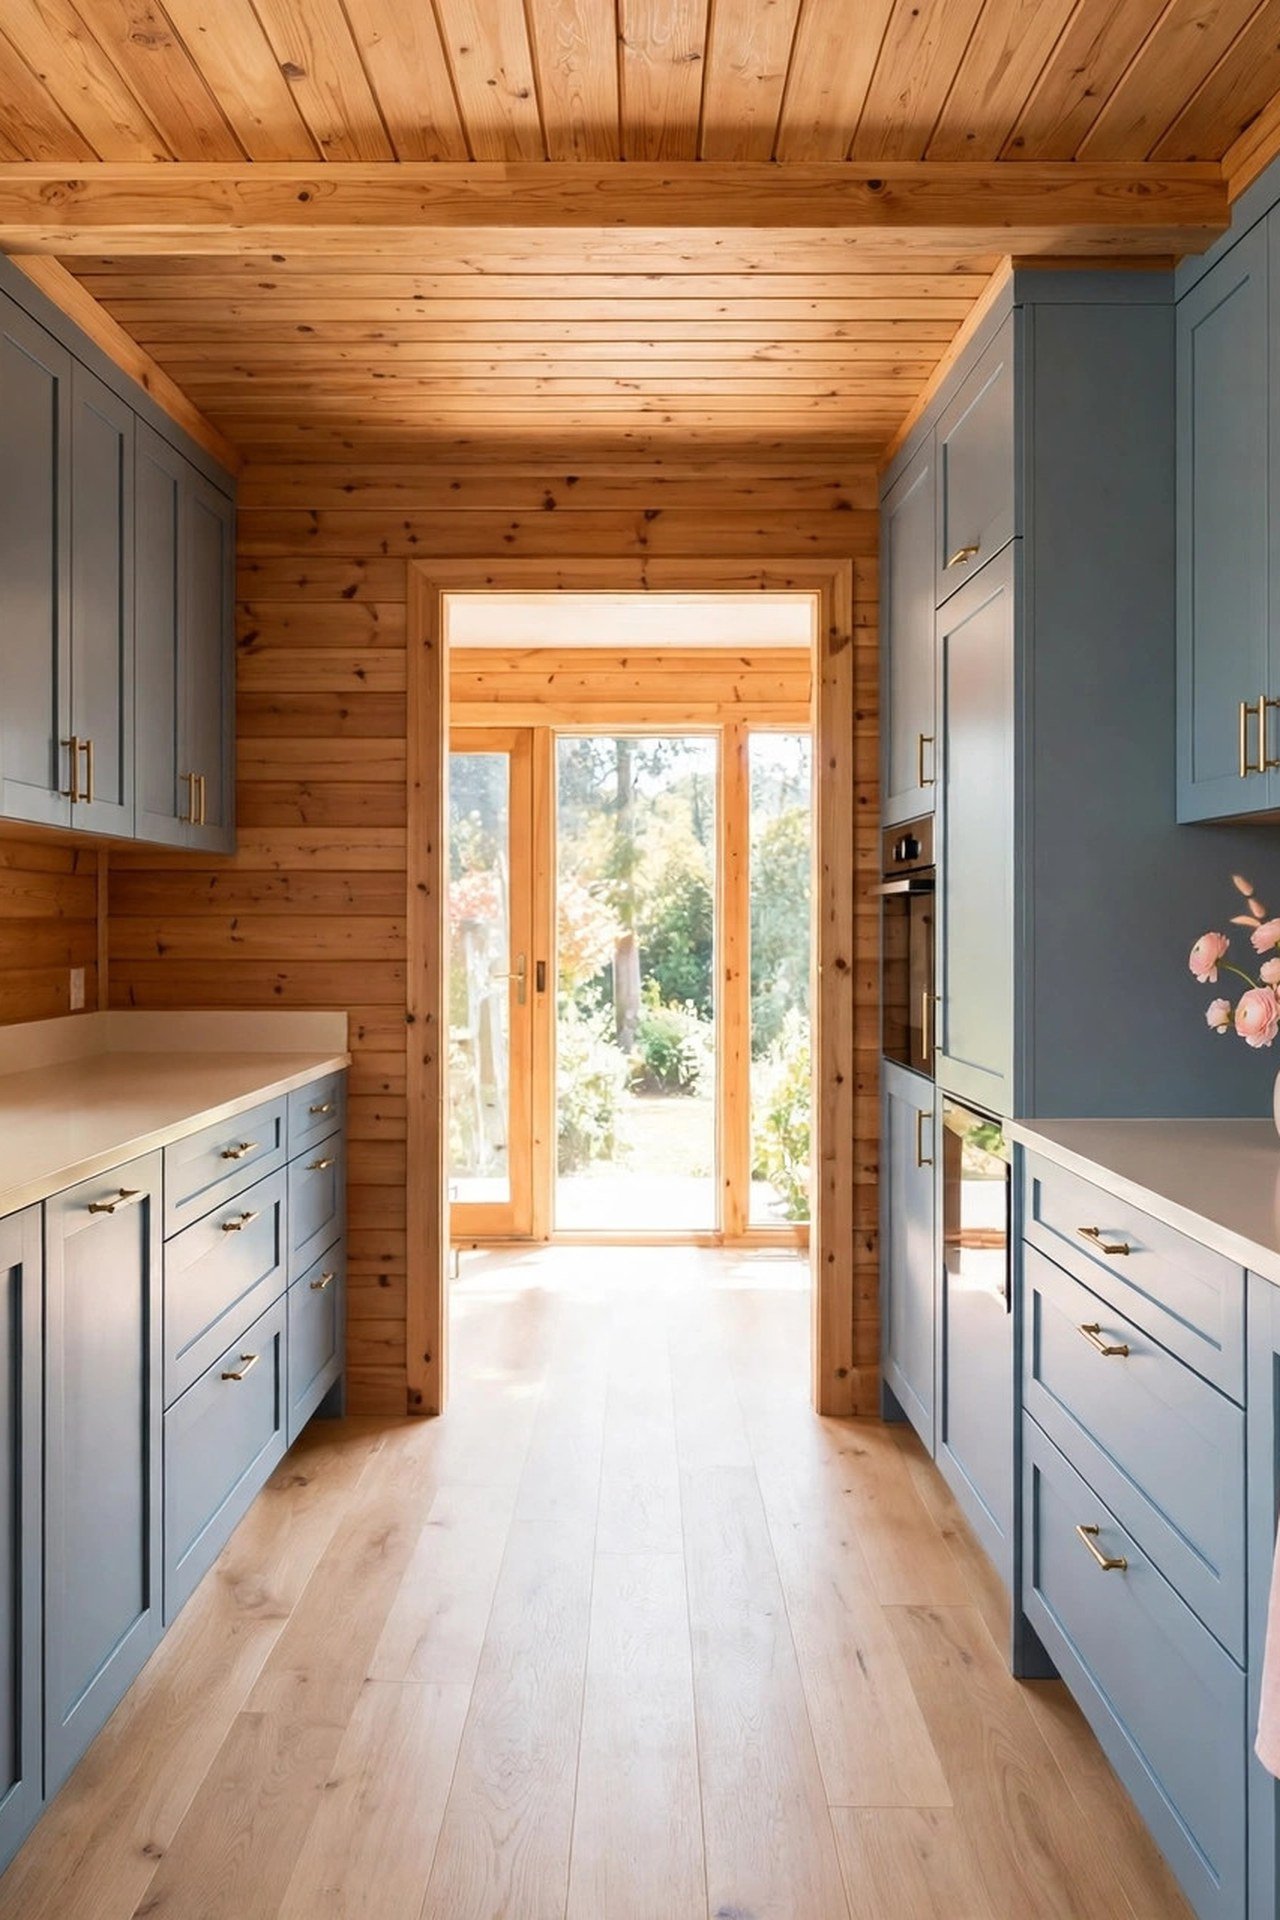
12. Lay Down a Patterned Ceramic Floor
A patterned floor is the hardest-working decoration in a galley because the floor is the largest uninterrupted surface you see. Bold geometry laid straight down the corridor visually widens the aisle; laying it on the diagonal would fight the direction of travel and make the space feel chaotic.
Choose a pattern with a light background so the floor does not darken the corridor. Then pull exactly one color from the tile for small items like a kettle or dish towels. Keep both cabinet walls quiet and flat-fronted; in a galley, the floor and the cabinets must never compete.
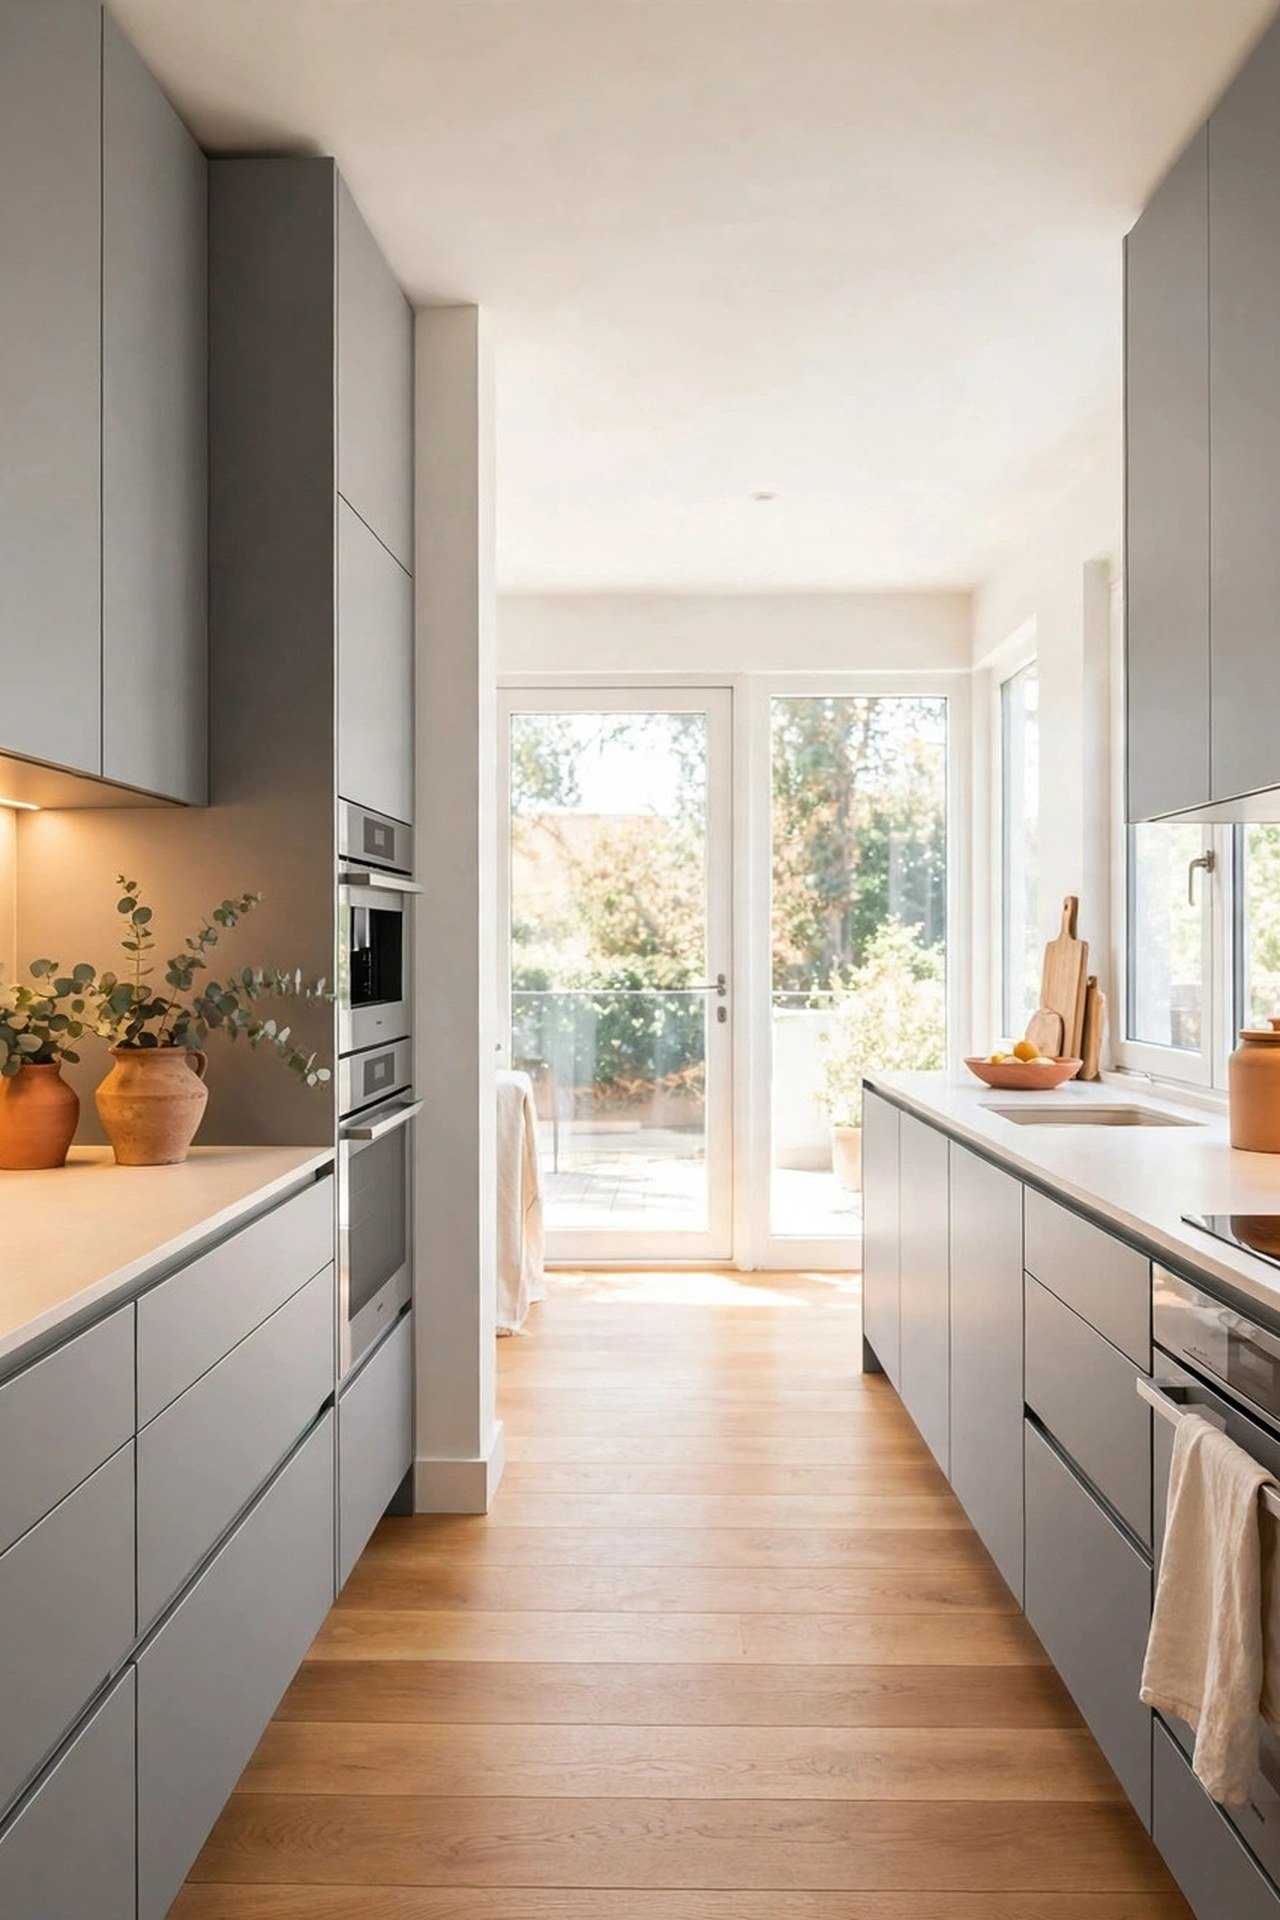
13. Design a Streamlined Modern Galley
Handleless cabinets earn their place in a galley: every protruding knob is something your hip catches in a 36-inch aisle. Push-to-open or channel-pull fronts keep both walls perfectly flush, which can save 2 to 3 inches of clearance per side compared with bar pulls. In a tight corridor, that is the difference between comfortable and cramped.
Integrate the appliances behind matching panels so the walls read as one continuous surface. Hide the microwave in a tall unit at the end of the run rather than over the stove, where it forces the vent hood too high and weakens the cooking light.
14. Try an Industrial Edge
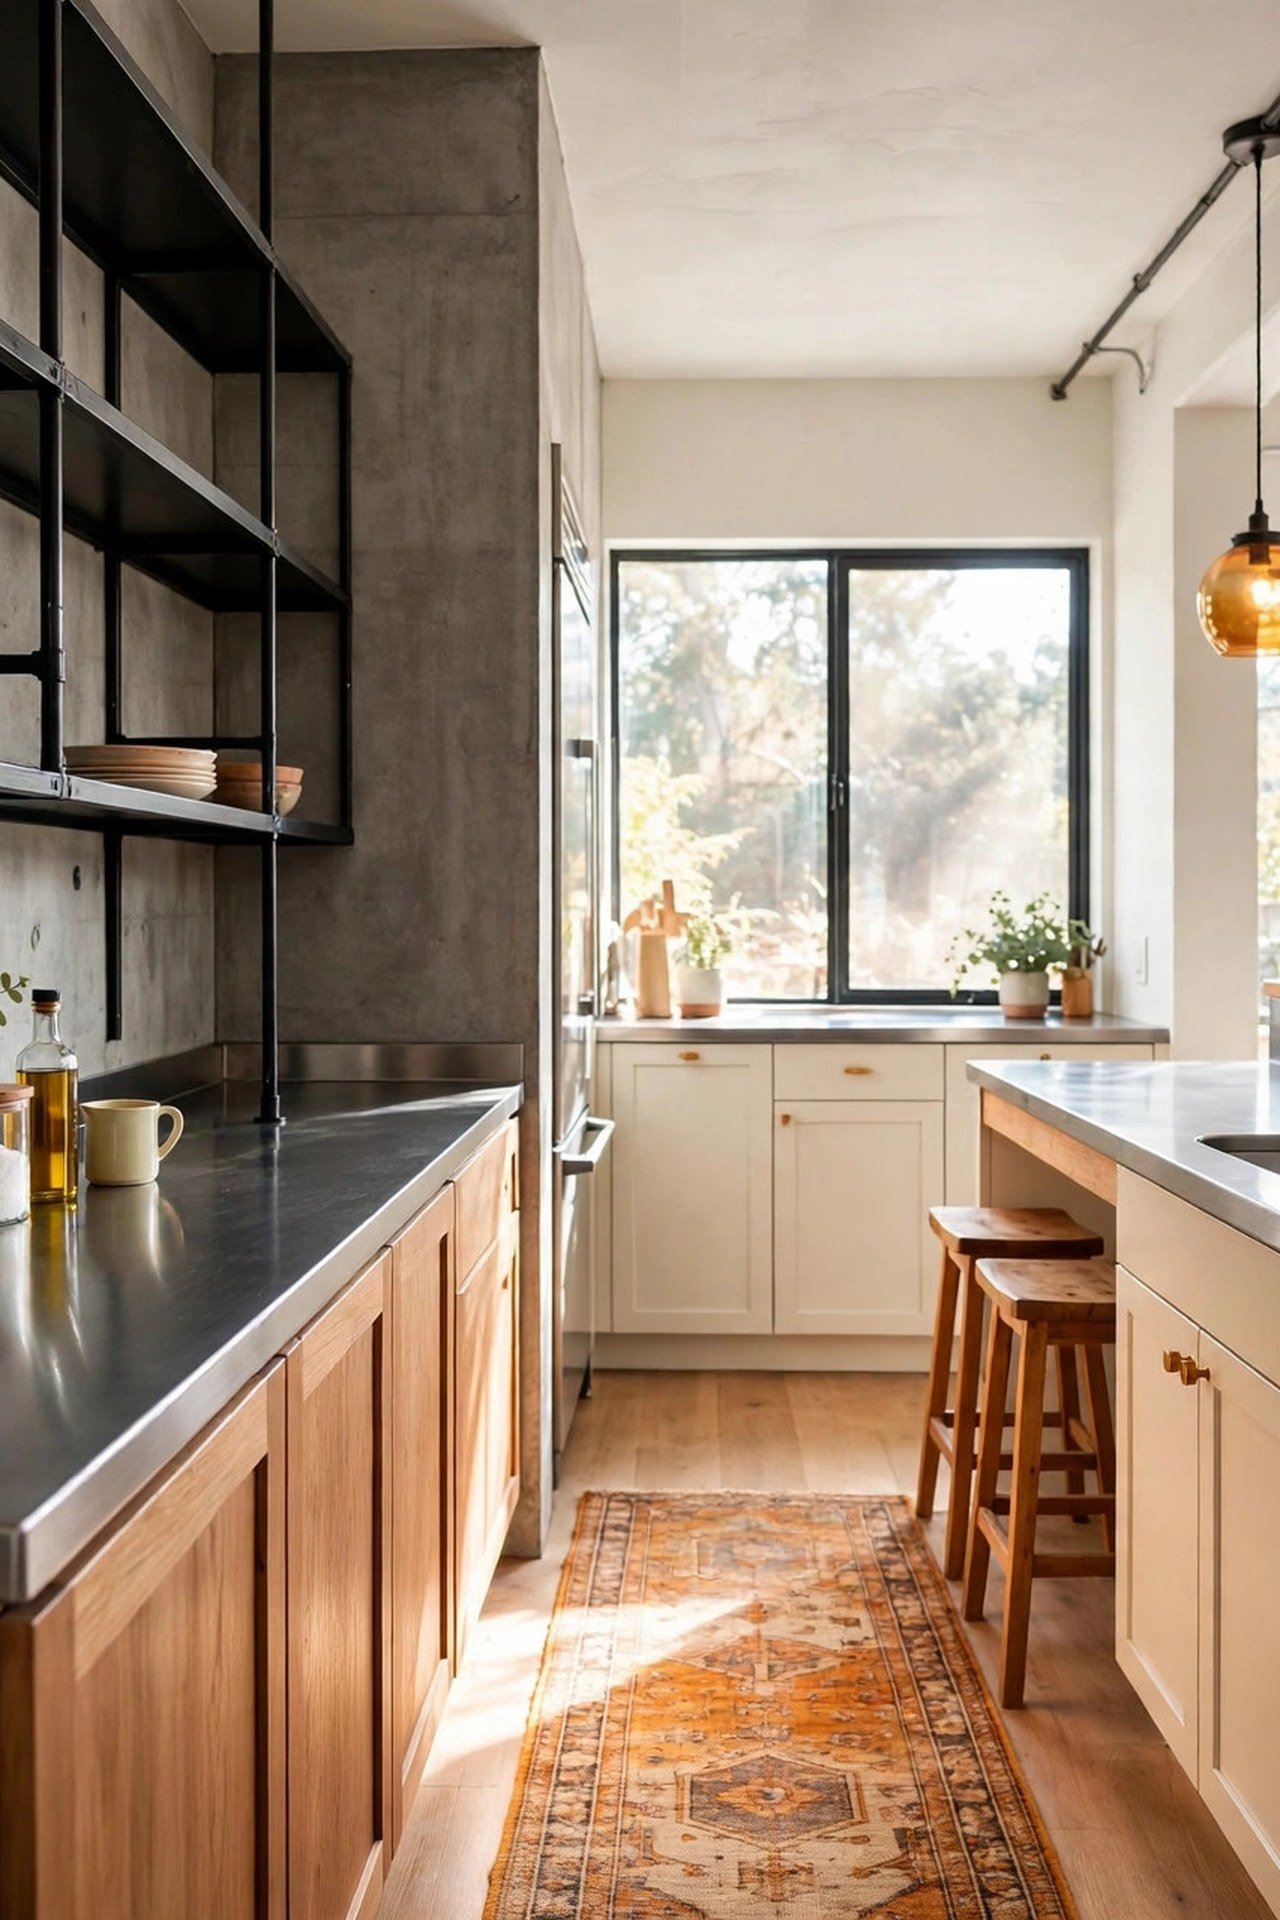
Industrial materials suit the galley’s workhorse nature: stainless counters shrug off hot pans, open metal shelving keeps tools visible, and concrete floors handle the heavy foot traffic of a corridor kitchen. The style and the layout share the same honest, no-wasted-space attitude.
The risk is a kitchen that feels like a commercial back room. Warm it with exactly two soft elements: wooden stools that tuck fully under a 12-inch overhang, and a washable runner that covers the center of the aisle and deadens the echo that hard surfaces create in a narrow space.
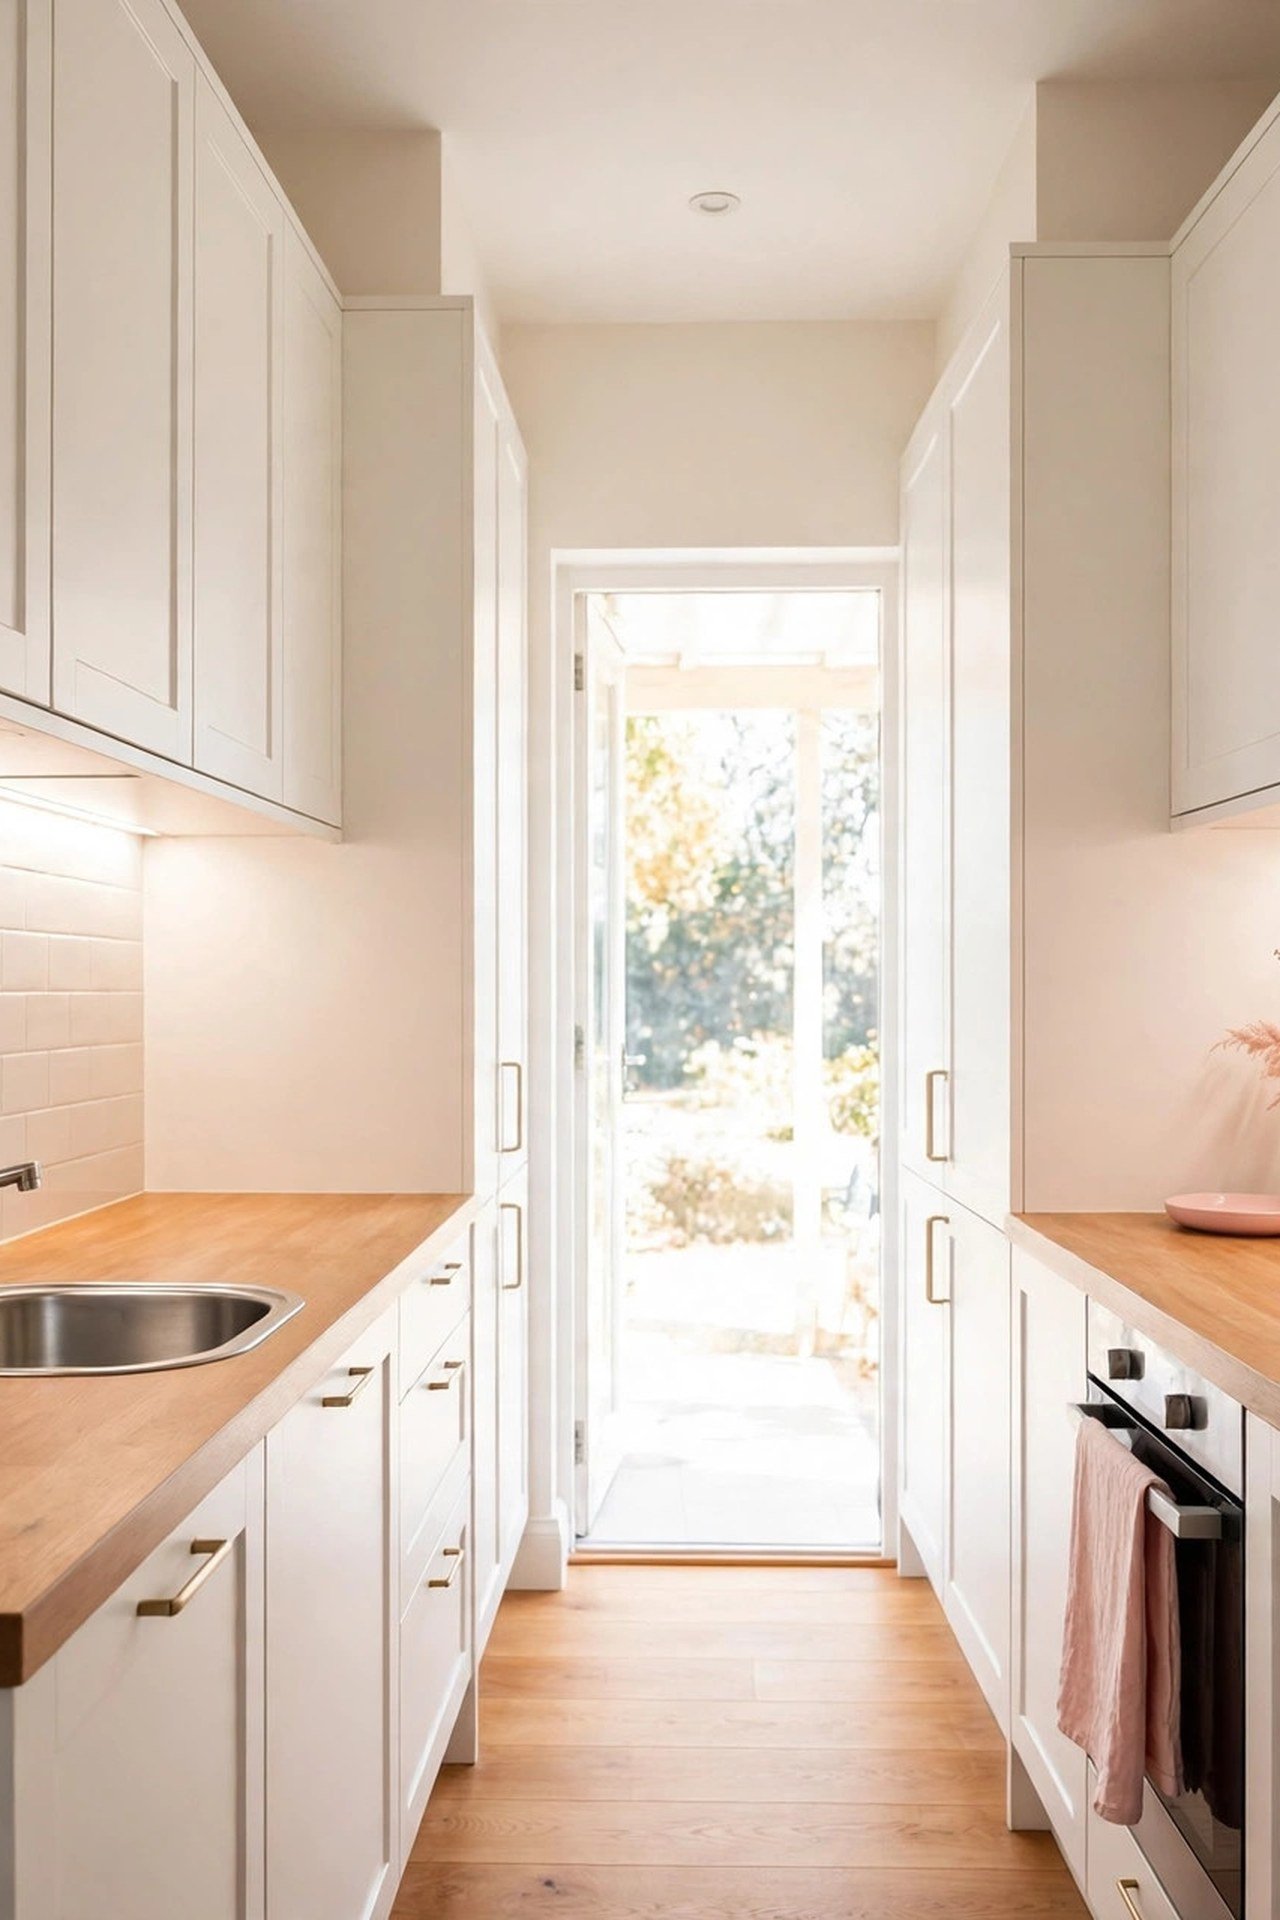
15. Make an Extra Narrow Galley Work
When the wall-to-wall width is under 7 feet, standard 24-inch-deep counters on both sides leave a useless 36-inch aisle minus door swings. The fix is asymmetry: keep full-depth 24-inch cabinets on the cooking wall and use 12 to 15-inch-deep cabinets on the opposite wall for pantry and dish storage. This buys you 9 to 12 inches of extra aisle.
Choose a single-bowl sink and an 18-inch dishwasher instead of the standard 24-inch model. Mount the faucet as a wall-mount or low-profile model so it does not steal headroom. A large mirror or high-gloss backsplash on one wall doubles the perceived width for almost no cost.
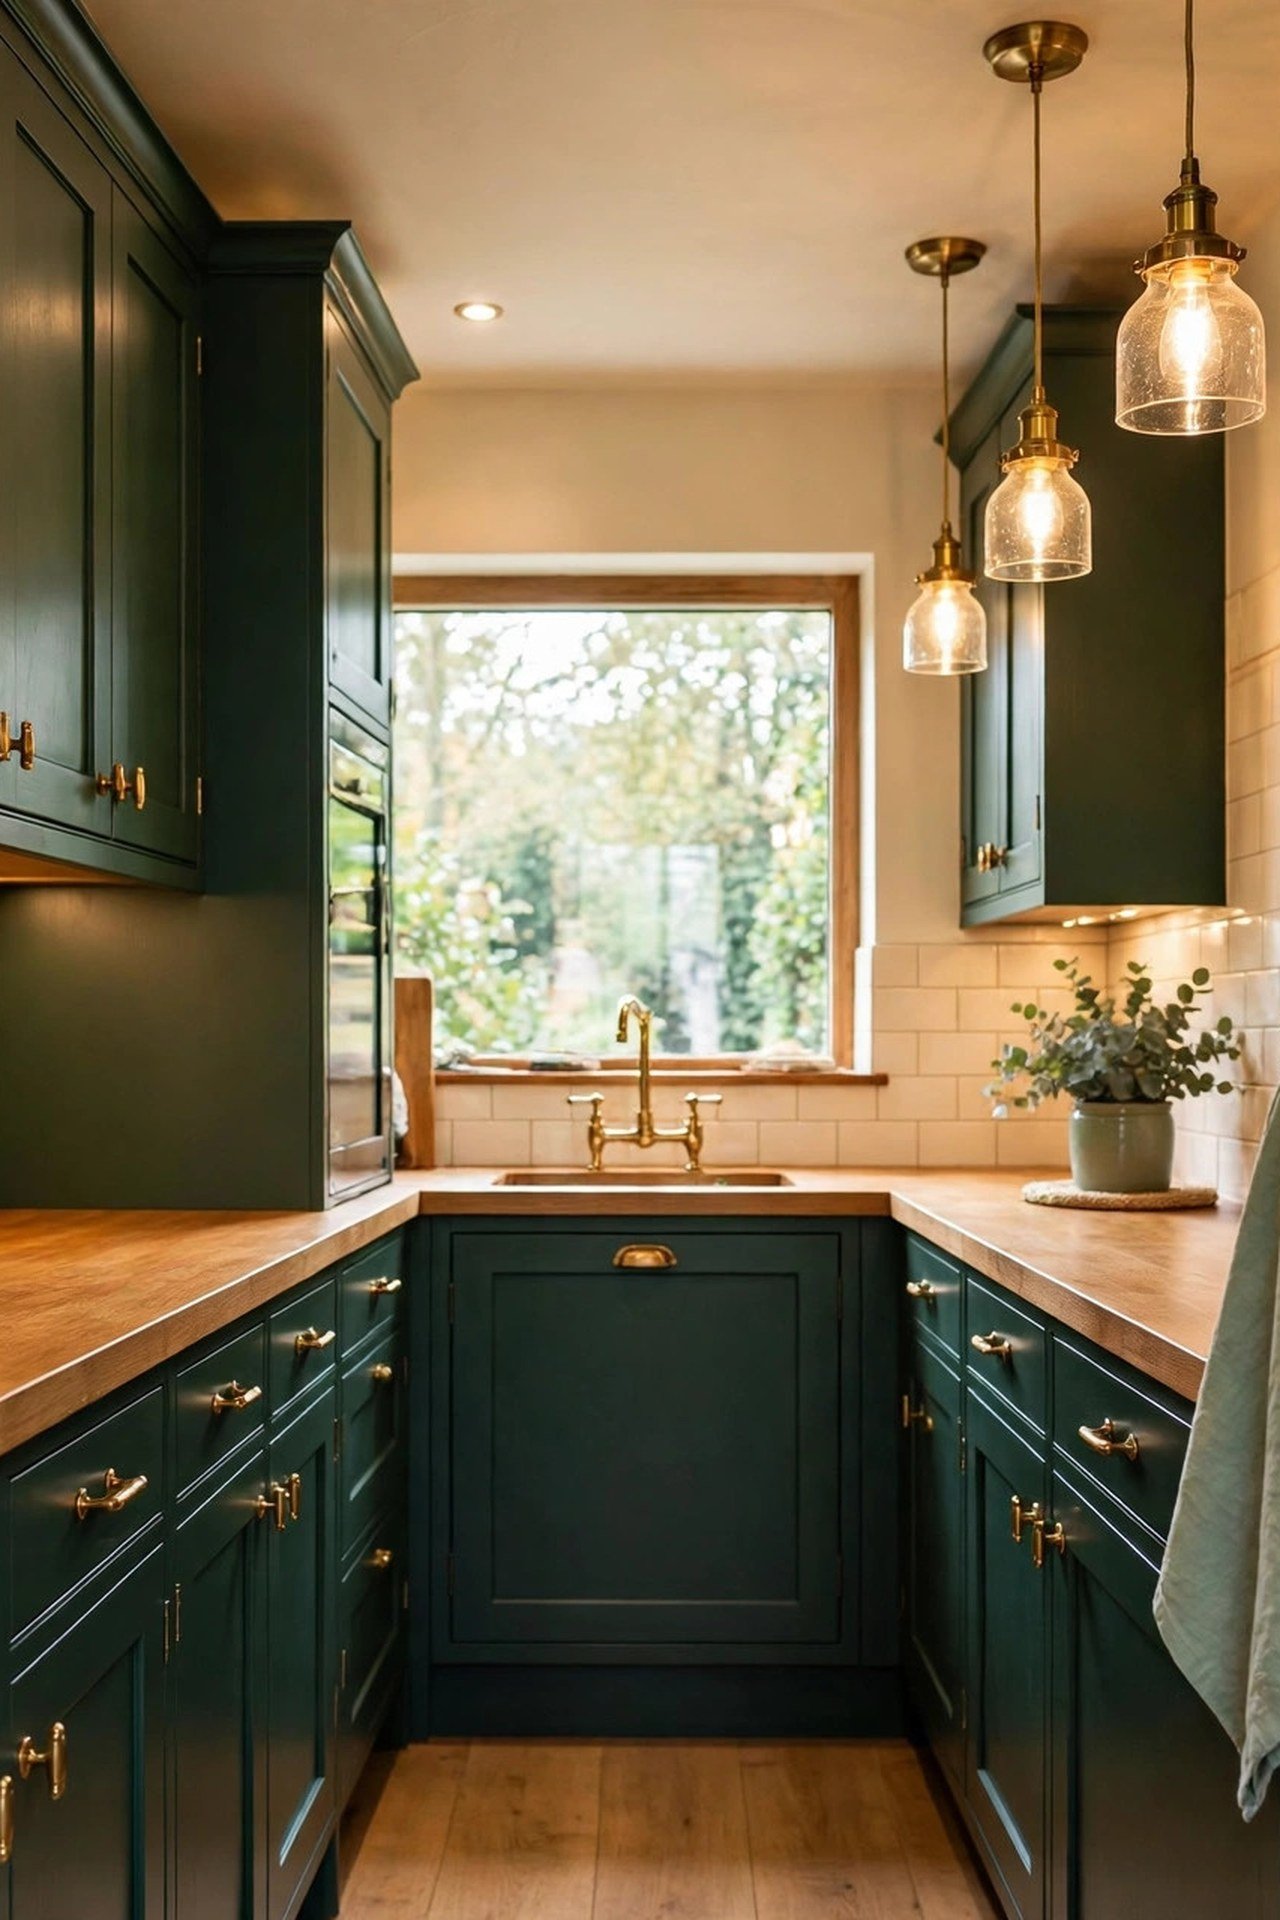
16. Embrace a Cozy Dark Palette
A dark galley succeeds on lighting math, not hope. Plan three layers: recessed or flush ceiling lights every 4 feet down the corridor, under-cabinet strips that wash every inch of counter, and one warm pendant at the far end as a visual destination. Without all three, dark walls will swallow the middle of the room.
Use the dark color strategically on the end wall to visually shorten a very long galley, which makes the proportions feel less like a hallway. Keep the ceiling and the wall above the uppers bright white; dark paint overhead is what turns cozy into cave.
17. Style Open Wooden Shelves
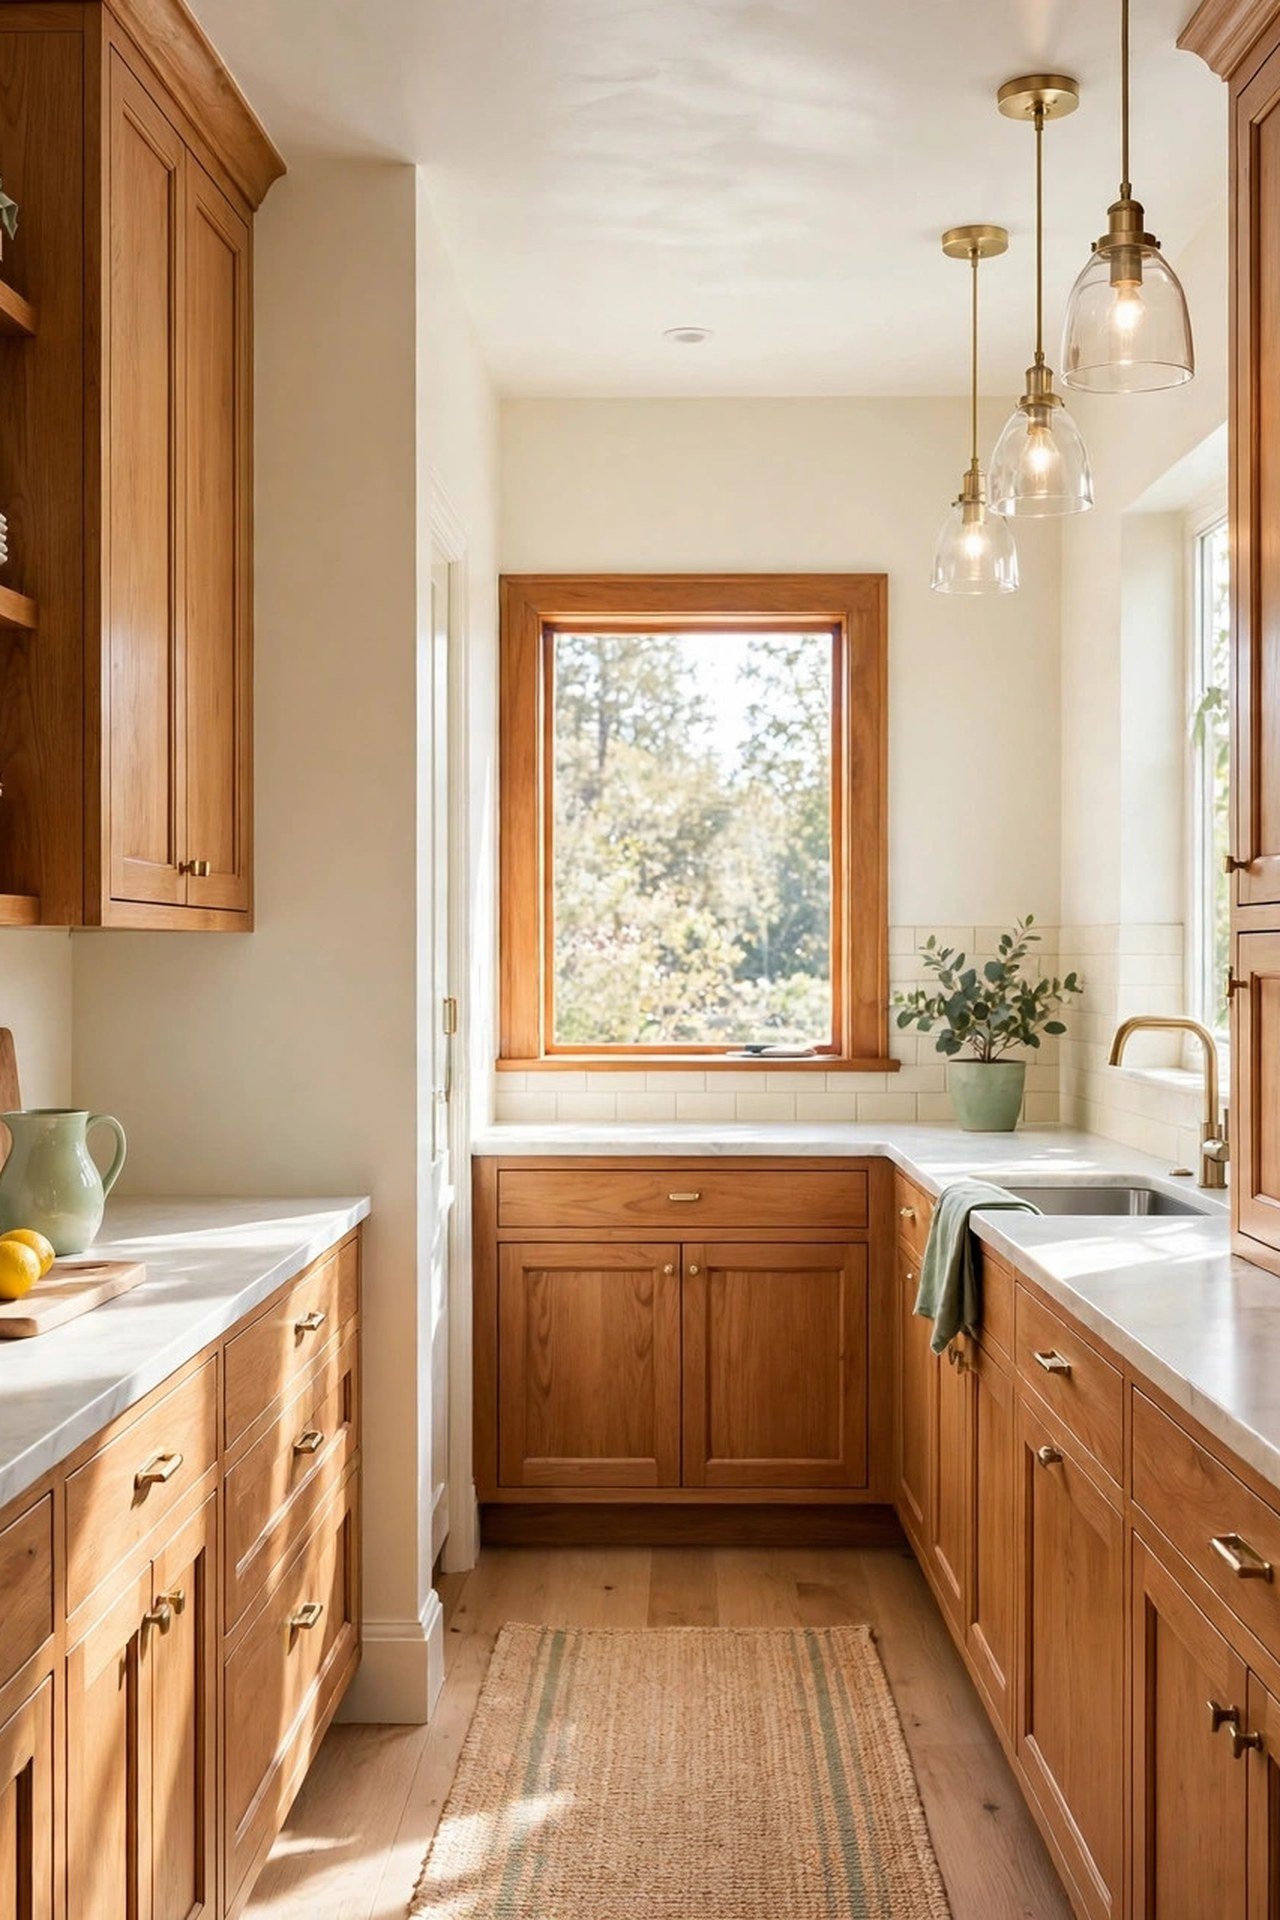
Open shelves beat wall cabinets in a galley when the aisle is under 40 inches wide, because a 12-inch-deep shelf steals far less airspace than a 12-inch-deep cabinet with a door that swings open into your face. Replace the uppers on one wall with two wood shelves and the whole corridor breathes.
The discipline that makes it work: only everyday items earn shelf space, stored between 48 and 66 inches high where you can reach without a step stool. Group matching dishes and decant dry goods into labeled glass jars so the open wall reads as organized, not exposed. For pattern behind the shelves, these wallpaper accent wall ideas add interest to the small strip of wall the shelves leave visible.
Conclusion
A galley kitchen is won or lost in the aisle. Get your clearances right, light every work surface, and give the corridor a destination at each end, and the narrowest kitchen will cook with the efficiency of a much larger one.
Measure your aisle before you buy anything, then pick the ideas that fix your real pinch points. Small, exact changes beat a big vague makeover in a galley every time.
Frequently Asked Questions
What is the best layout for a narrow galley kitchen?
Keep the classic two-wall layout with the sink on one side and the stove on the other. This creates a short, efficient work triangle and keeps traffic flowing through the middle without crossing the cook zone.
How do I make a small galley kitchen feel bigger?
Use light colors, ceiling-height cabinets and reflective surfaces like a glossy backsplash. Good lighting, especially under-cabinet strips, removes dark corners and makes the narrow space feel open.
Where should the refrigerator go in a galley kitchen?
Place the refrigerator at one end of the galley so it does not block the work aisle. This keeps the middle of the kitchen free for cooking and lets the door swing without hitting counters.
Can a galley kitchen have an island?
A full island rarely fits, but a narrow rolling cart or a slim peninsula at one end can add prep space and storage. Make sure at least 36 inches of walkway remain on each side for comfortable movement.
What colors work best in a small galley kitchen?
Light neutrals like white, cream and soft gray make a galley feel wider. If you love bold color, try it on the lower cabinets only and keep uppers light for balance.

Hi, I’m Emily! I turn messy corners into cozy, organized spots. DreamNestDecor is where I share simple, practical home ideas — decor, organization, and small-space solutions that work in real life, not just in photos. Every idea here is carefully researched before it’s shared.