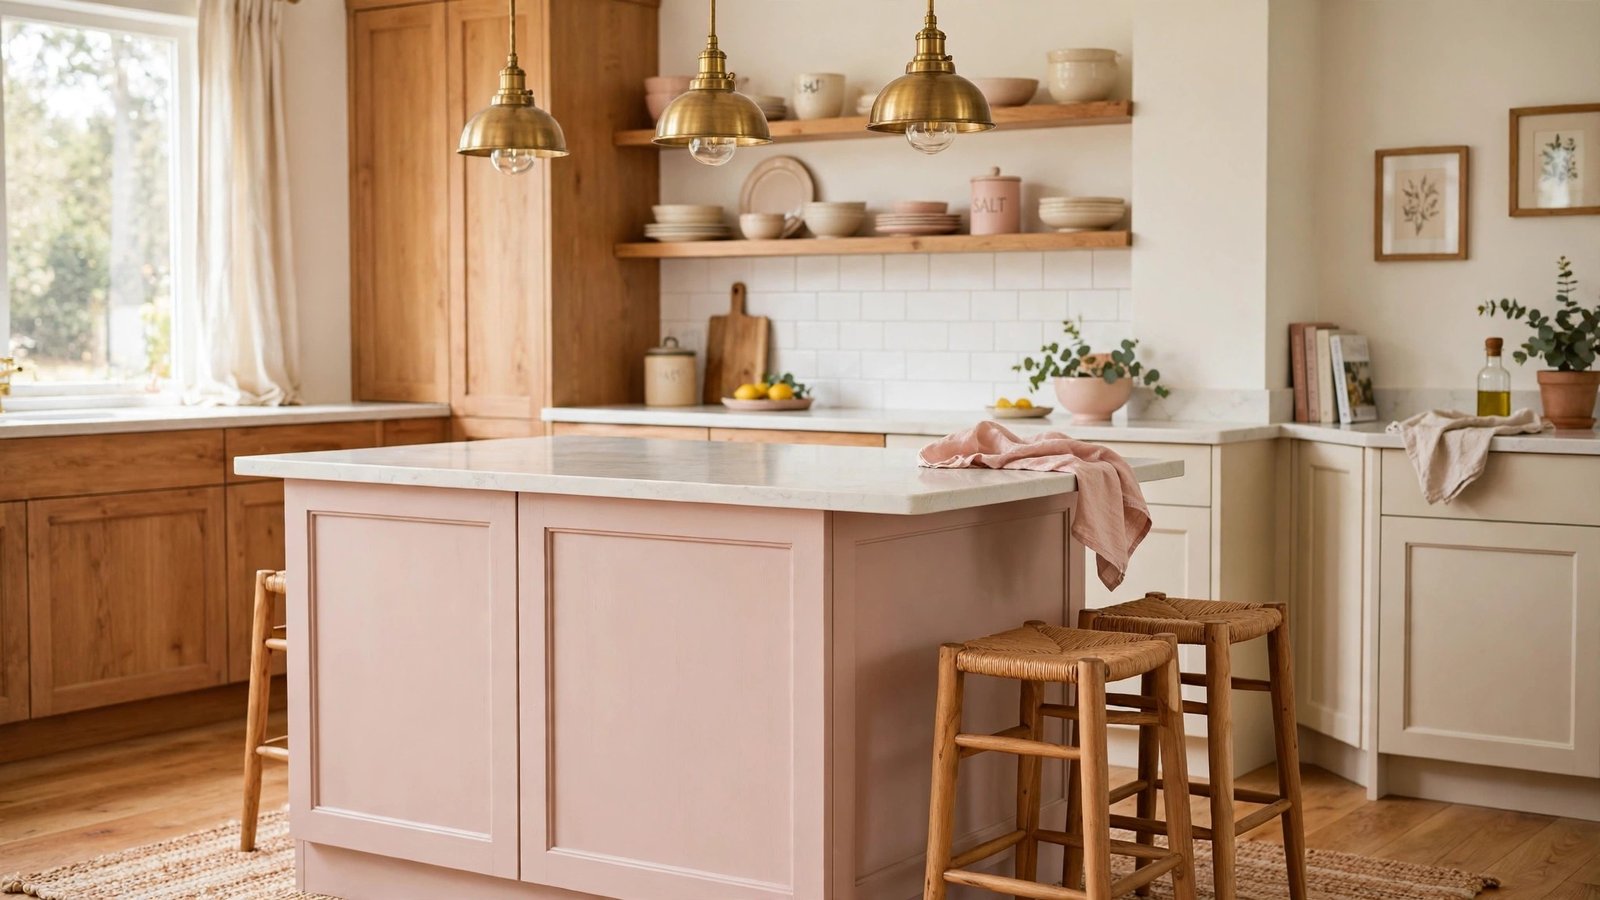
A small kitchen island might be the hardest-working piece of furniture in your home. It gives you extra prep space, hides storage, and becomes the spot where everyone gathers with morning coffee. The trick is choosing a layout that fits your floor plan.
You do not need a huge kitchen to make an island work. A compact design with the right size, smart storage, and good lighting can transform even a tight space. These nineteen ideas show you how.
Look for the layout that matches how you really use your kitchen. Some ideas focus on storage, others on seating or style, and all of them keep walkways clear and the room feeling open.
1. Pendant Lighting Over the Island
The right lighting turns a small island from a work surface into the heart of the kitchen. Two or three pendant lights above the island give you clear task light for chopping and prep. Glass shades keep the light bright without blocking your view across the room.
Hang the pendants about thirty inches above the countertop for the best glow. A simple ceiling design detail, like a painted medallion or wood beam, makes the island zone feel finished.
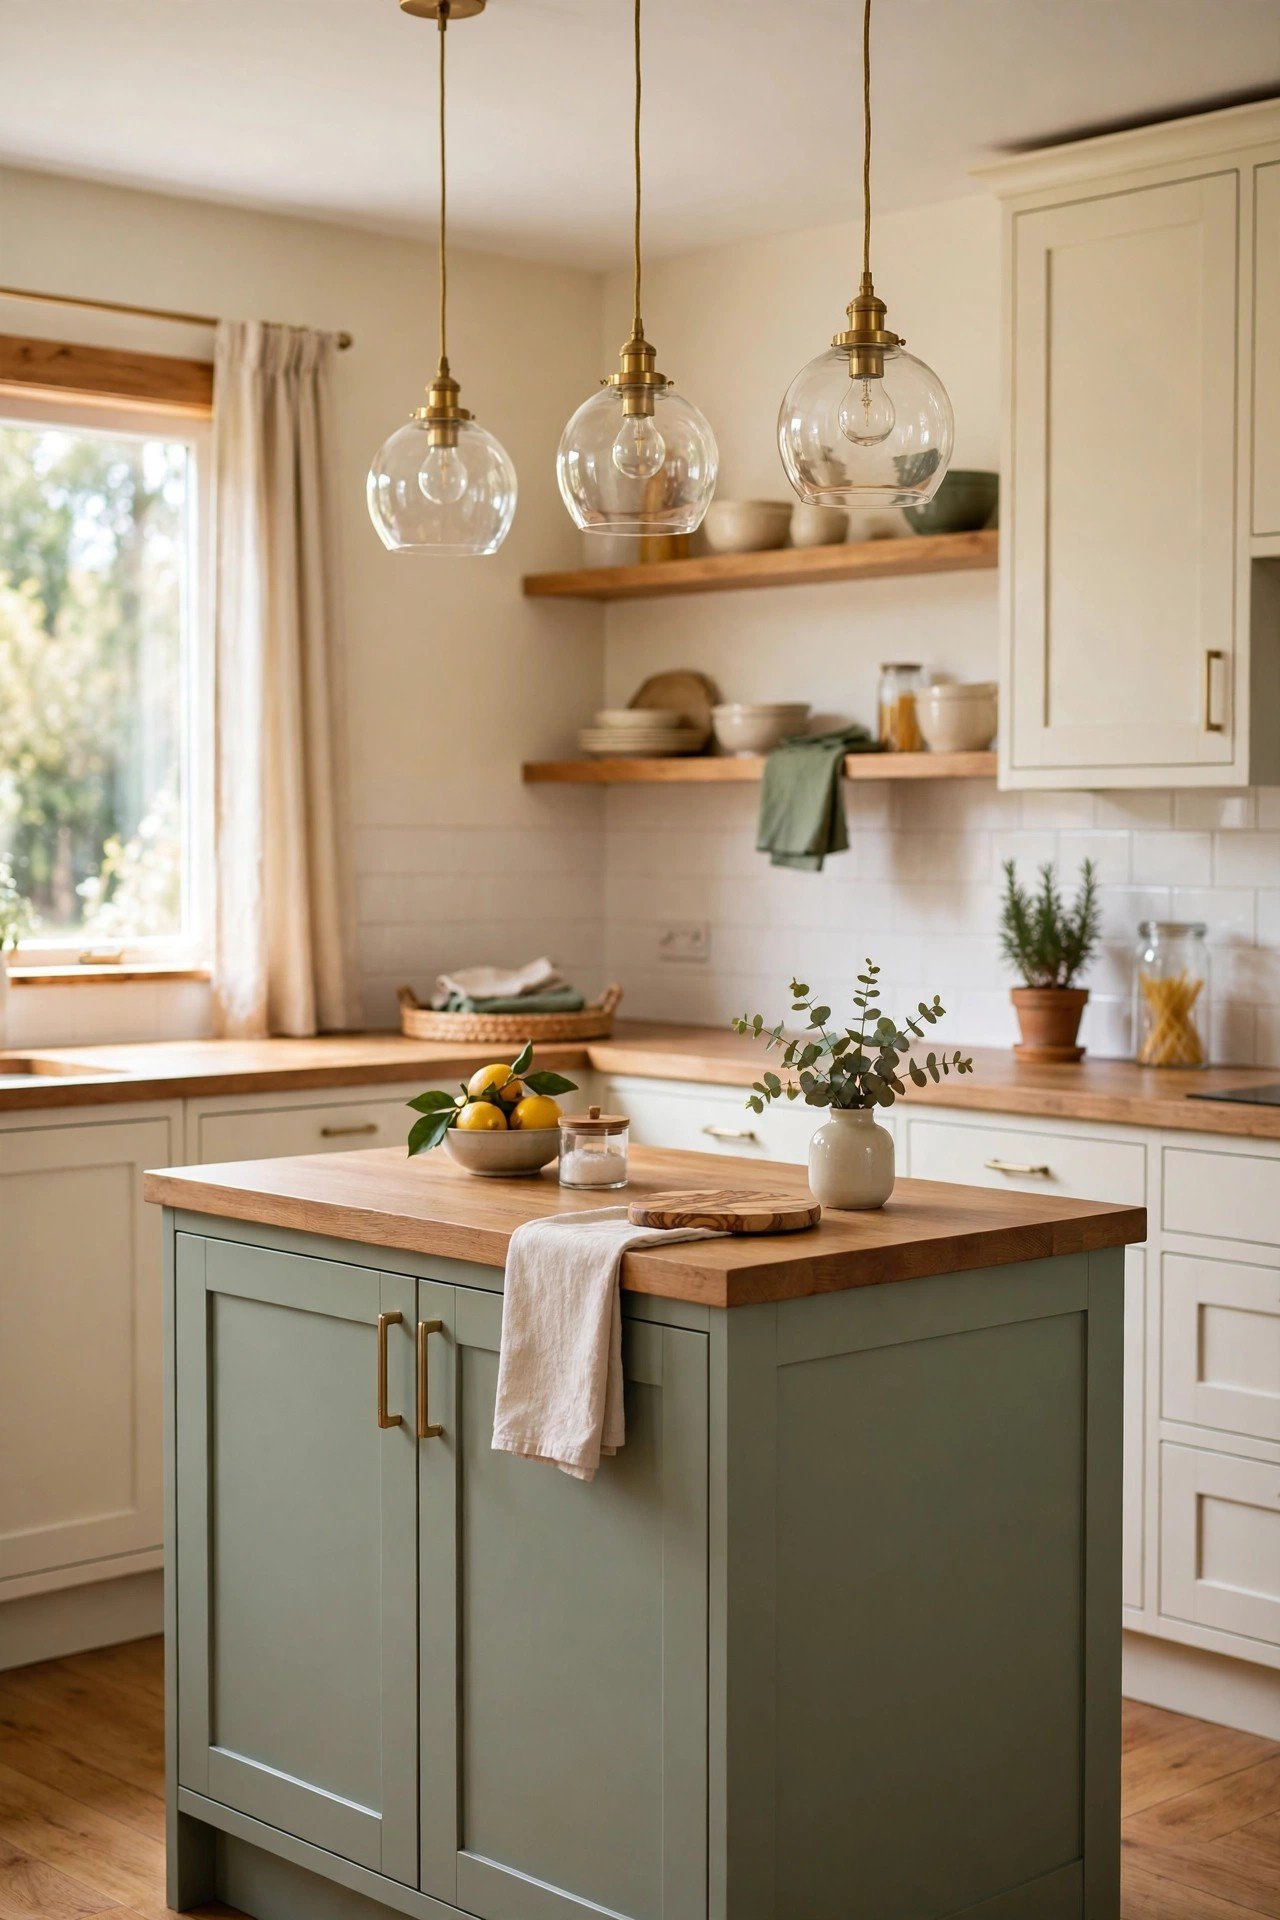
2. Compact Island That Fits Tight Kitchens
A compact island adds function without swallowing the room. Keep it thirty-six to forty-eight inches long and leave thirty-six inches of clear walkway on every working side. Light colors on the island help it blend in instead of looming over the space.
Look for side shelves that display dishes or hold everyday essentials. A drawer under the top keeps utensils close and the countertop clear for cooking.
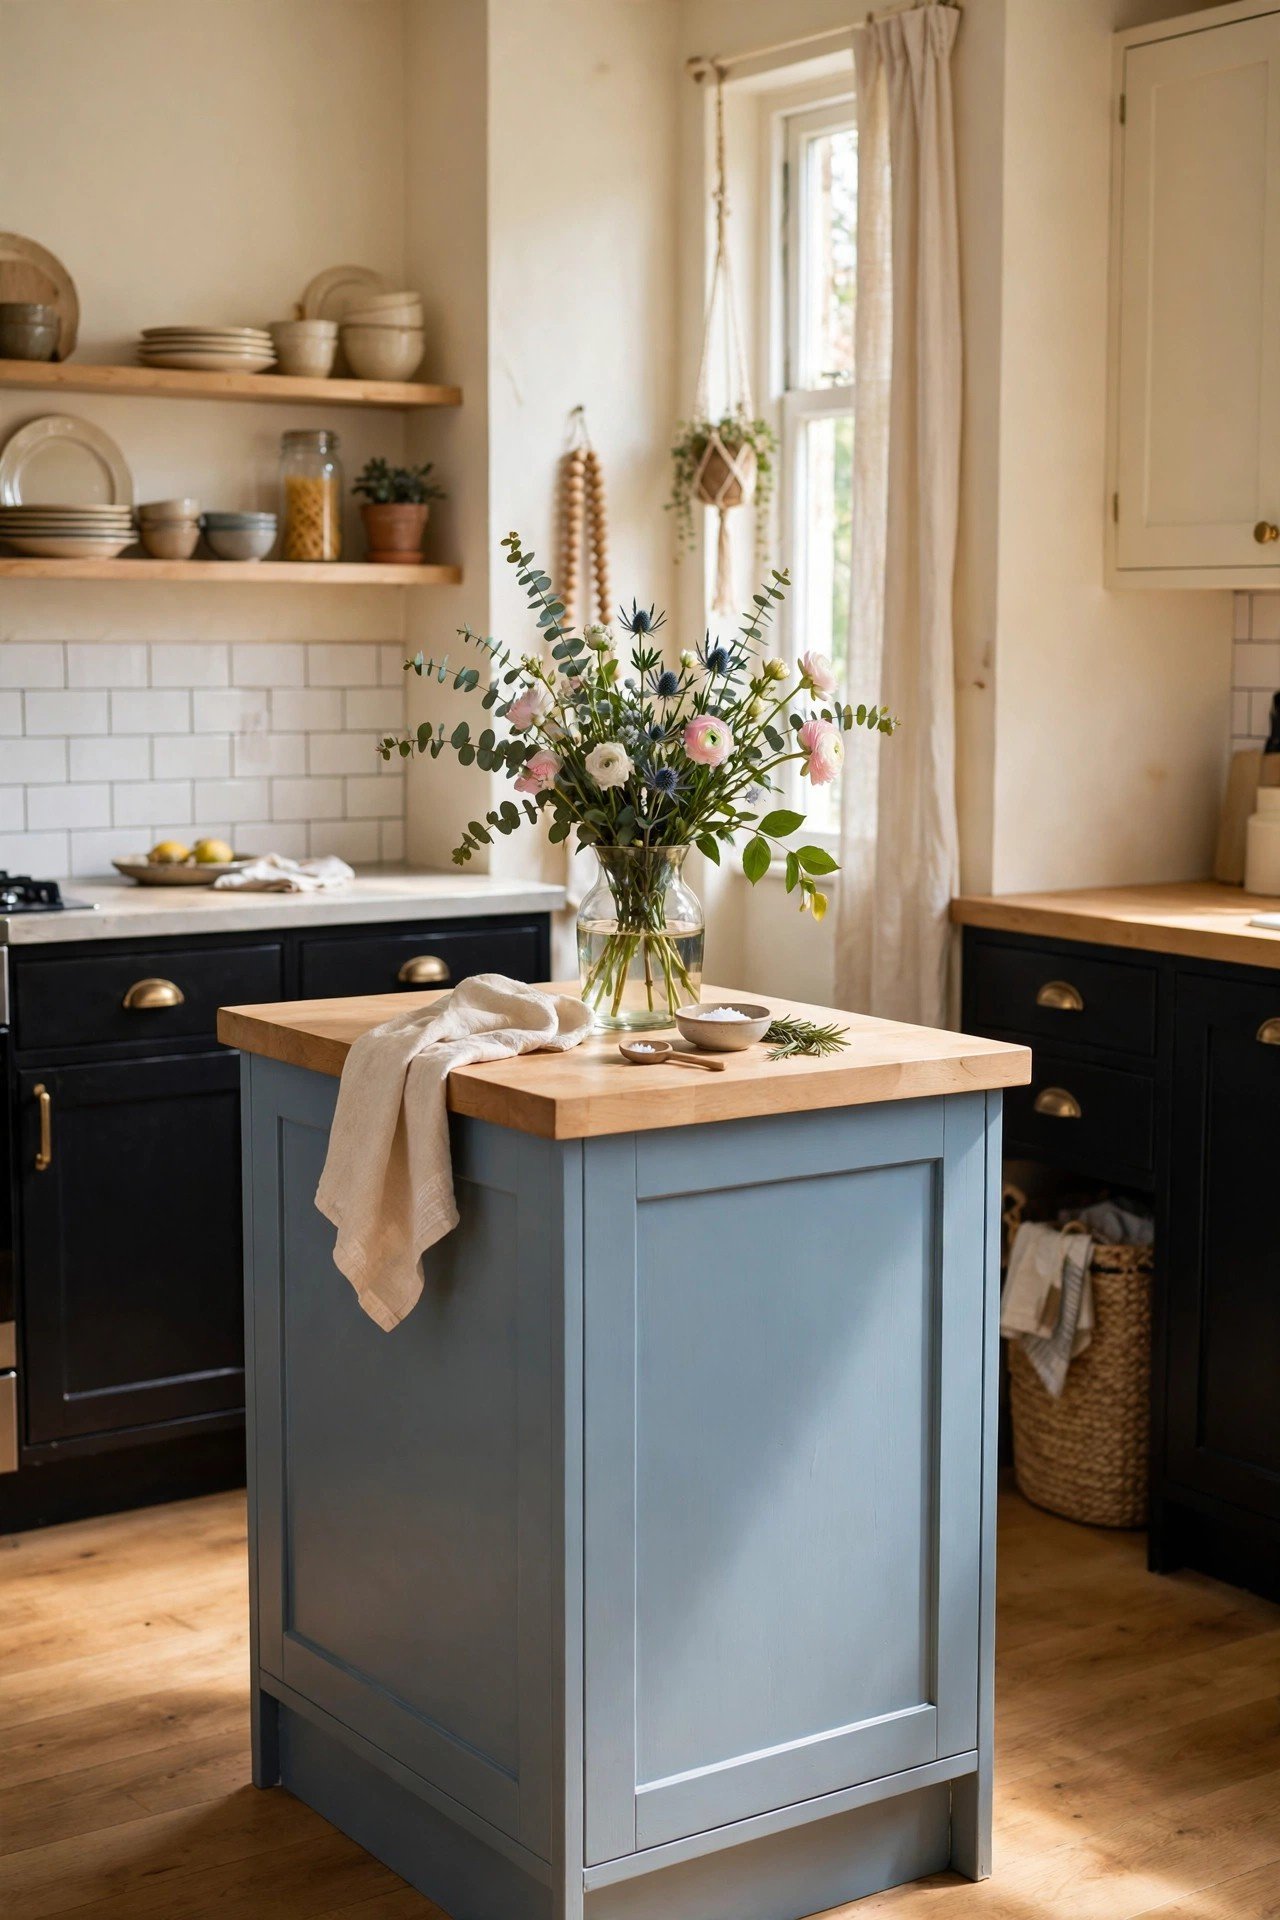
3. Bold Paint Color for Your Island
Painting your island a bold color makes it the star of the kitchen. A rich shade draws the eye and adds personality to an otherwise plain room. The color becomes a focal point that needs very little extra decoration.
Balance the bold base with soft neutrals on the walls and cabinets. A color-drenched island in terracotta or deep green feels modern and warm at the same time.
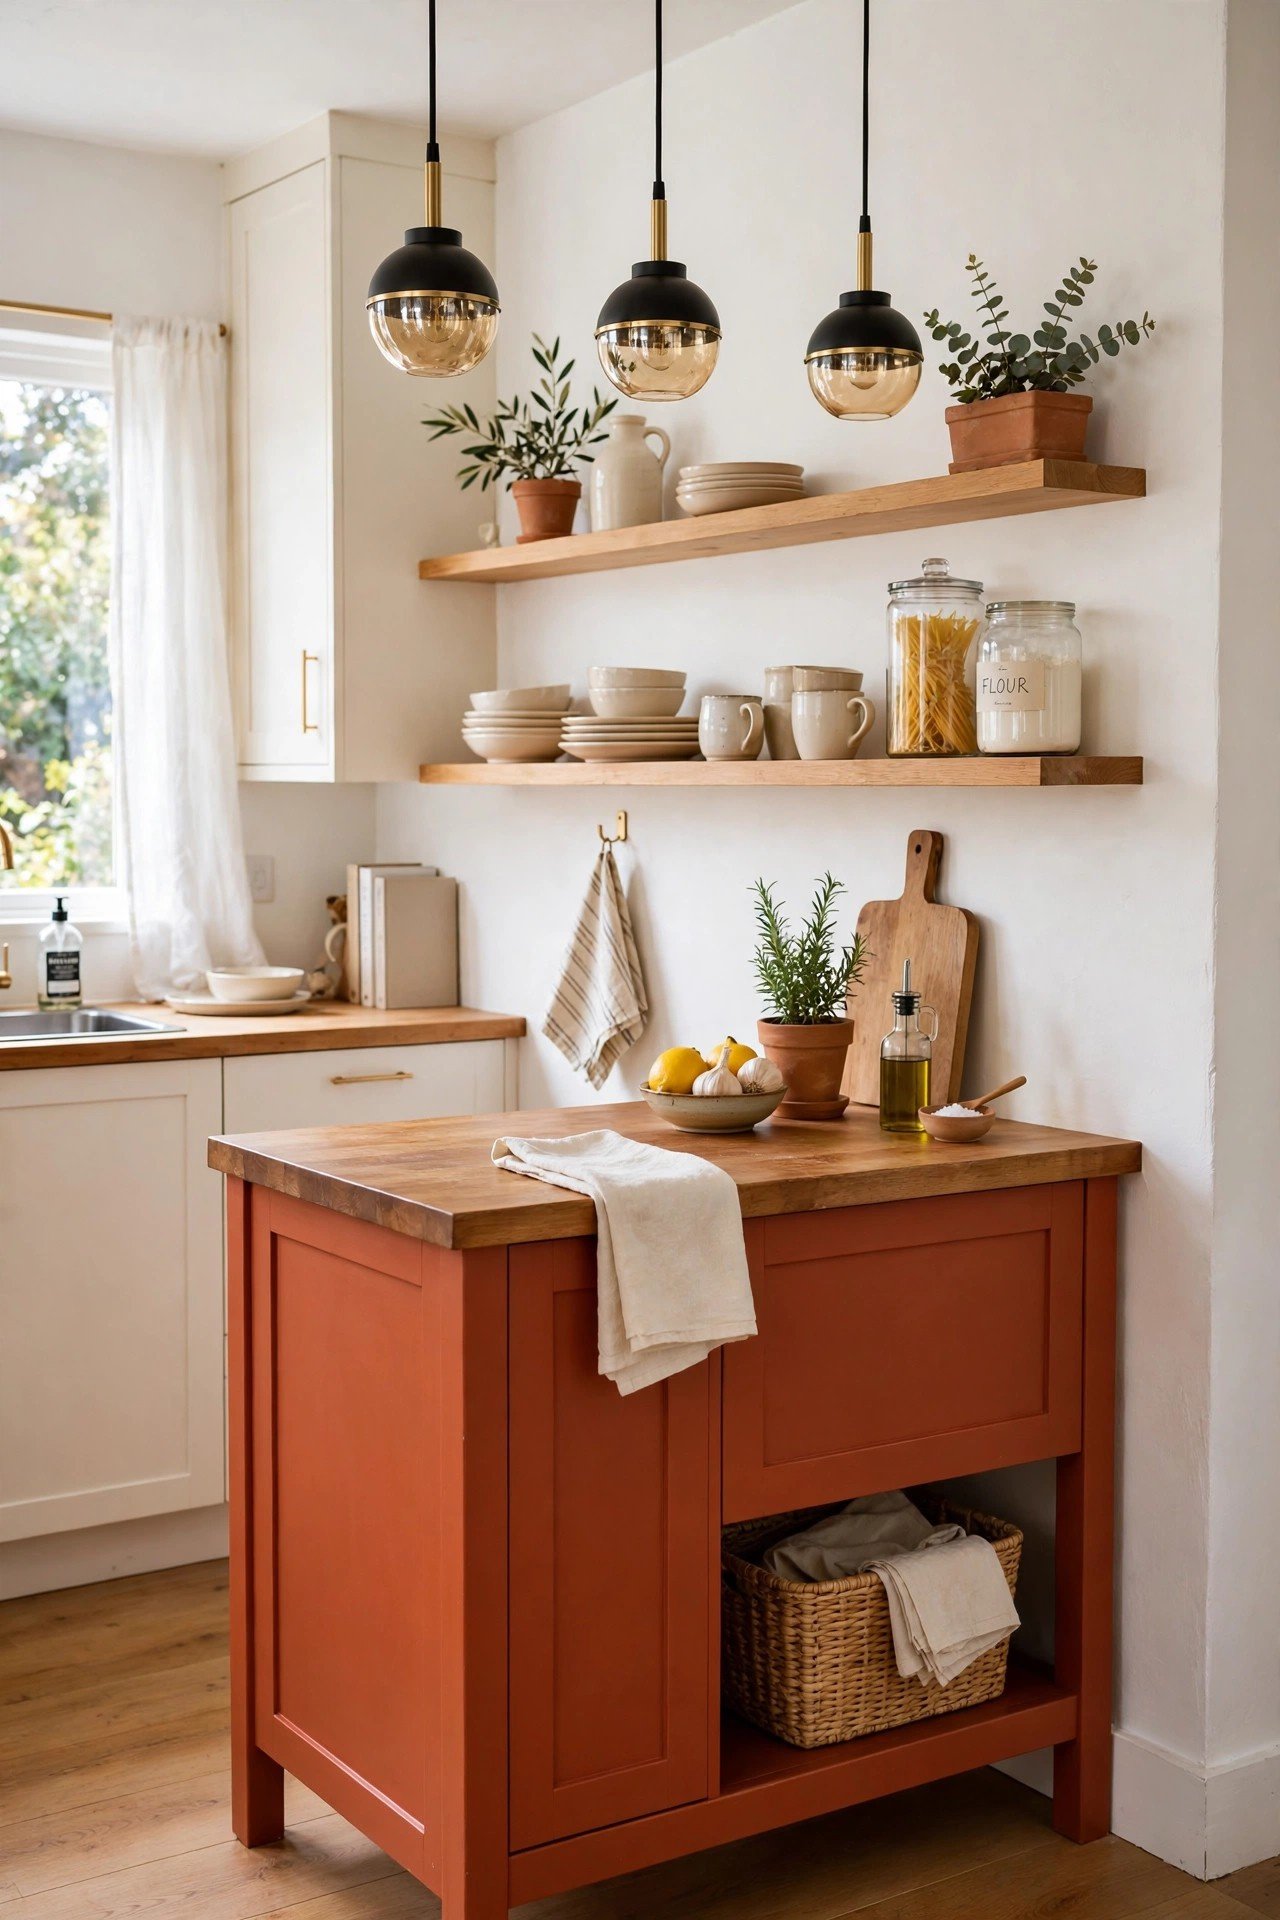
4. Durable Materials for a Small Island
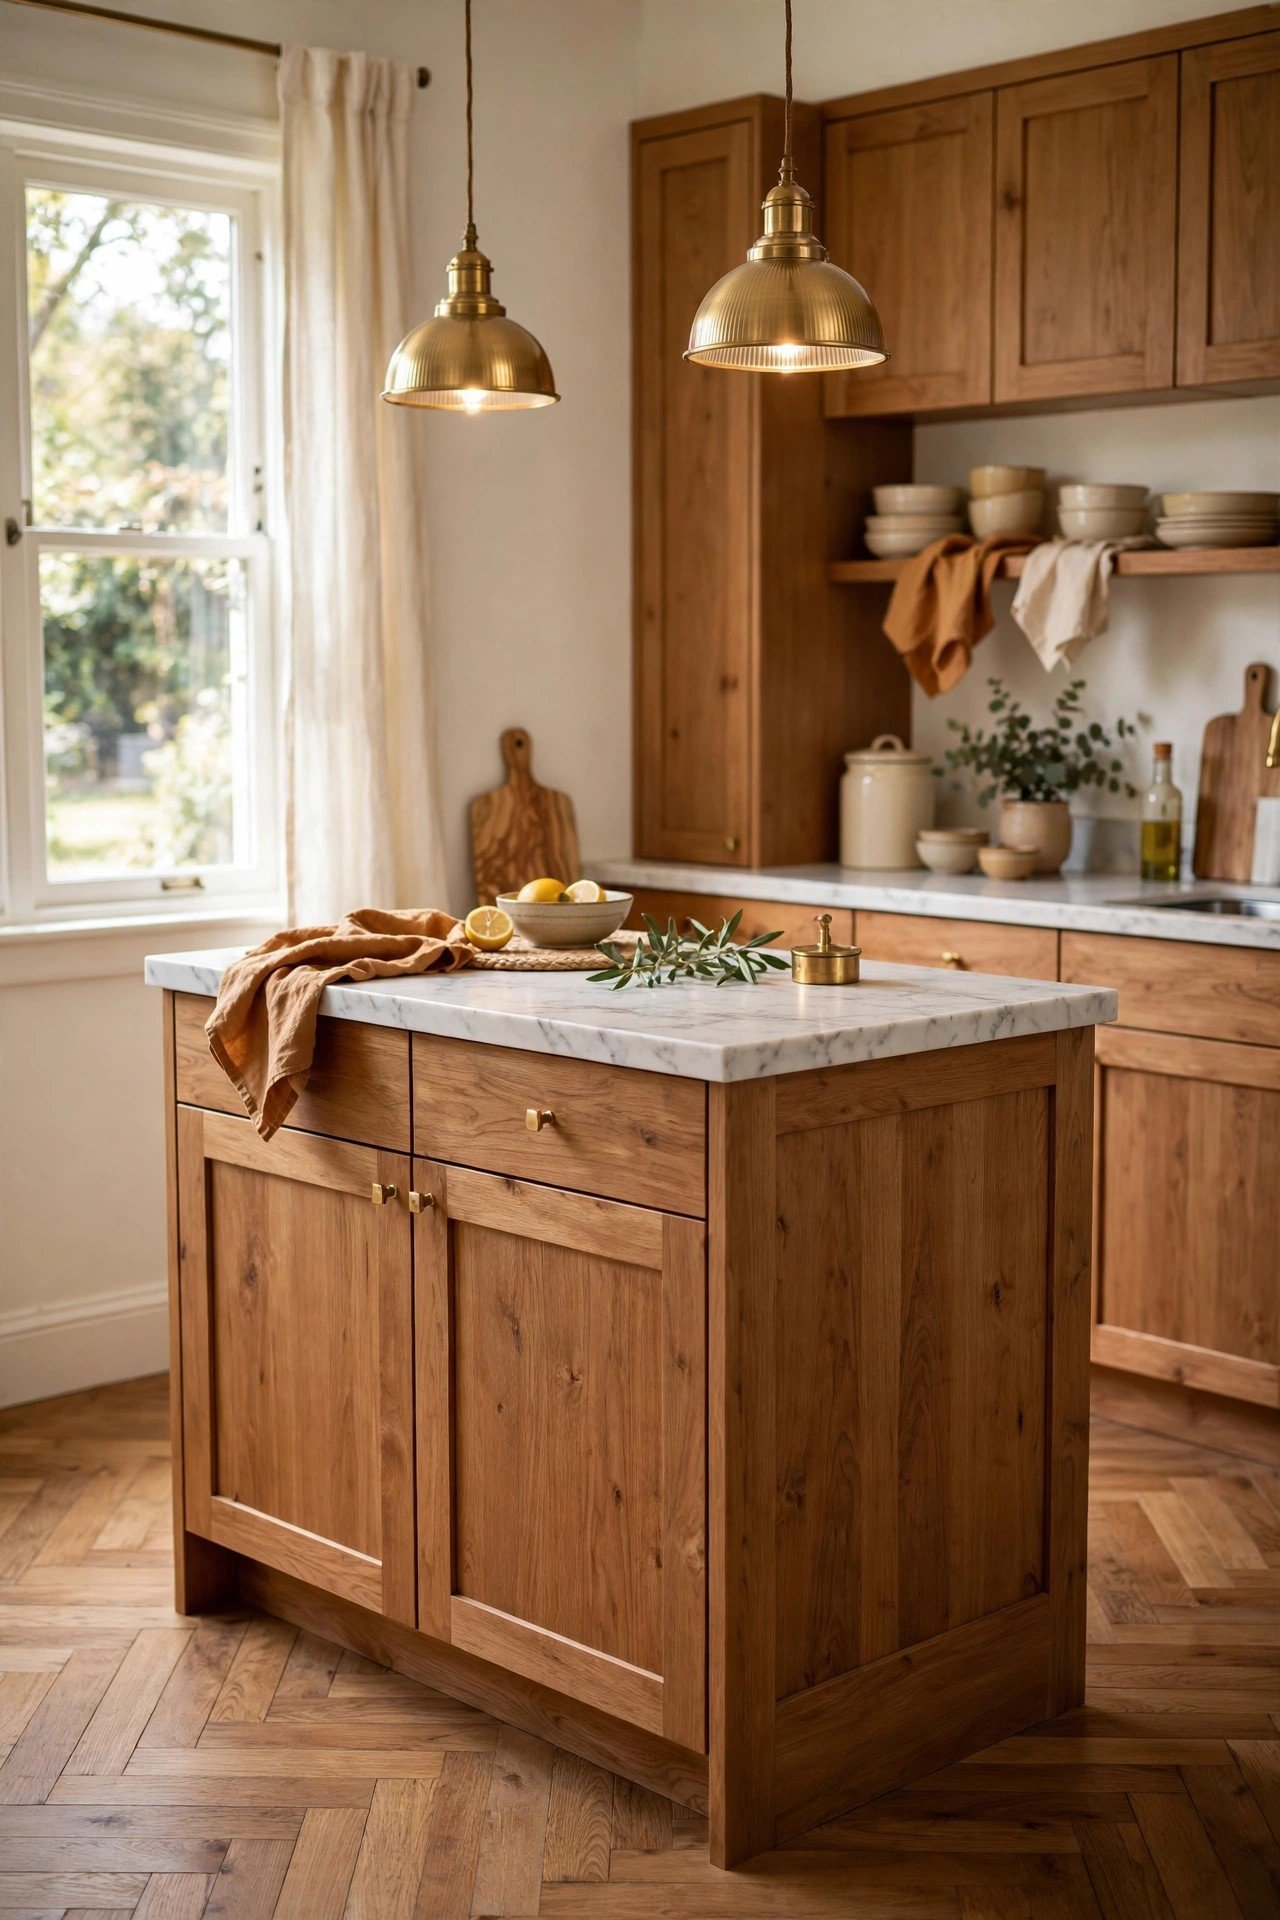
Small islands take daily wear, so material choice matters more here than anywhere else. Wood brings warmth and hides small scratches well. Stone tops like marble or quartz wipe clean and stand up to hot pans and heavy use. Round the countertop corners slightly in a tight kitchen so hips never catch a sharp edge.
Pair a warm wood base with a cool stone top for a balanced look. This mix of materials keeps the island feeling rich and layered without adding visual clutter.
5. Counter Stools Tucked Under the Island
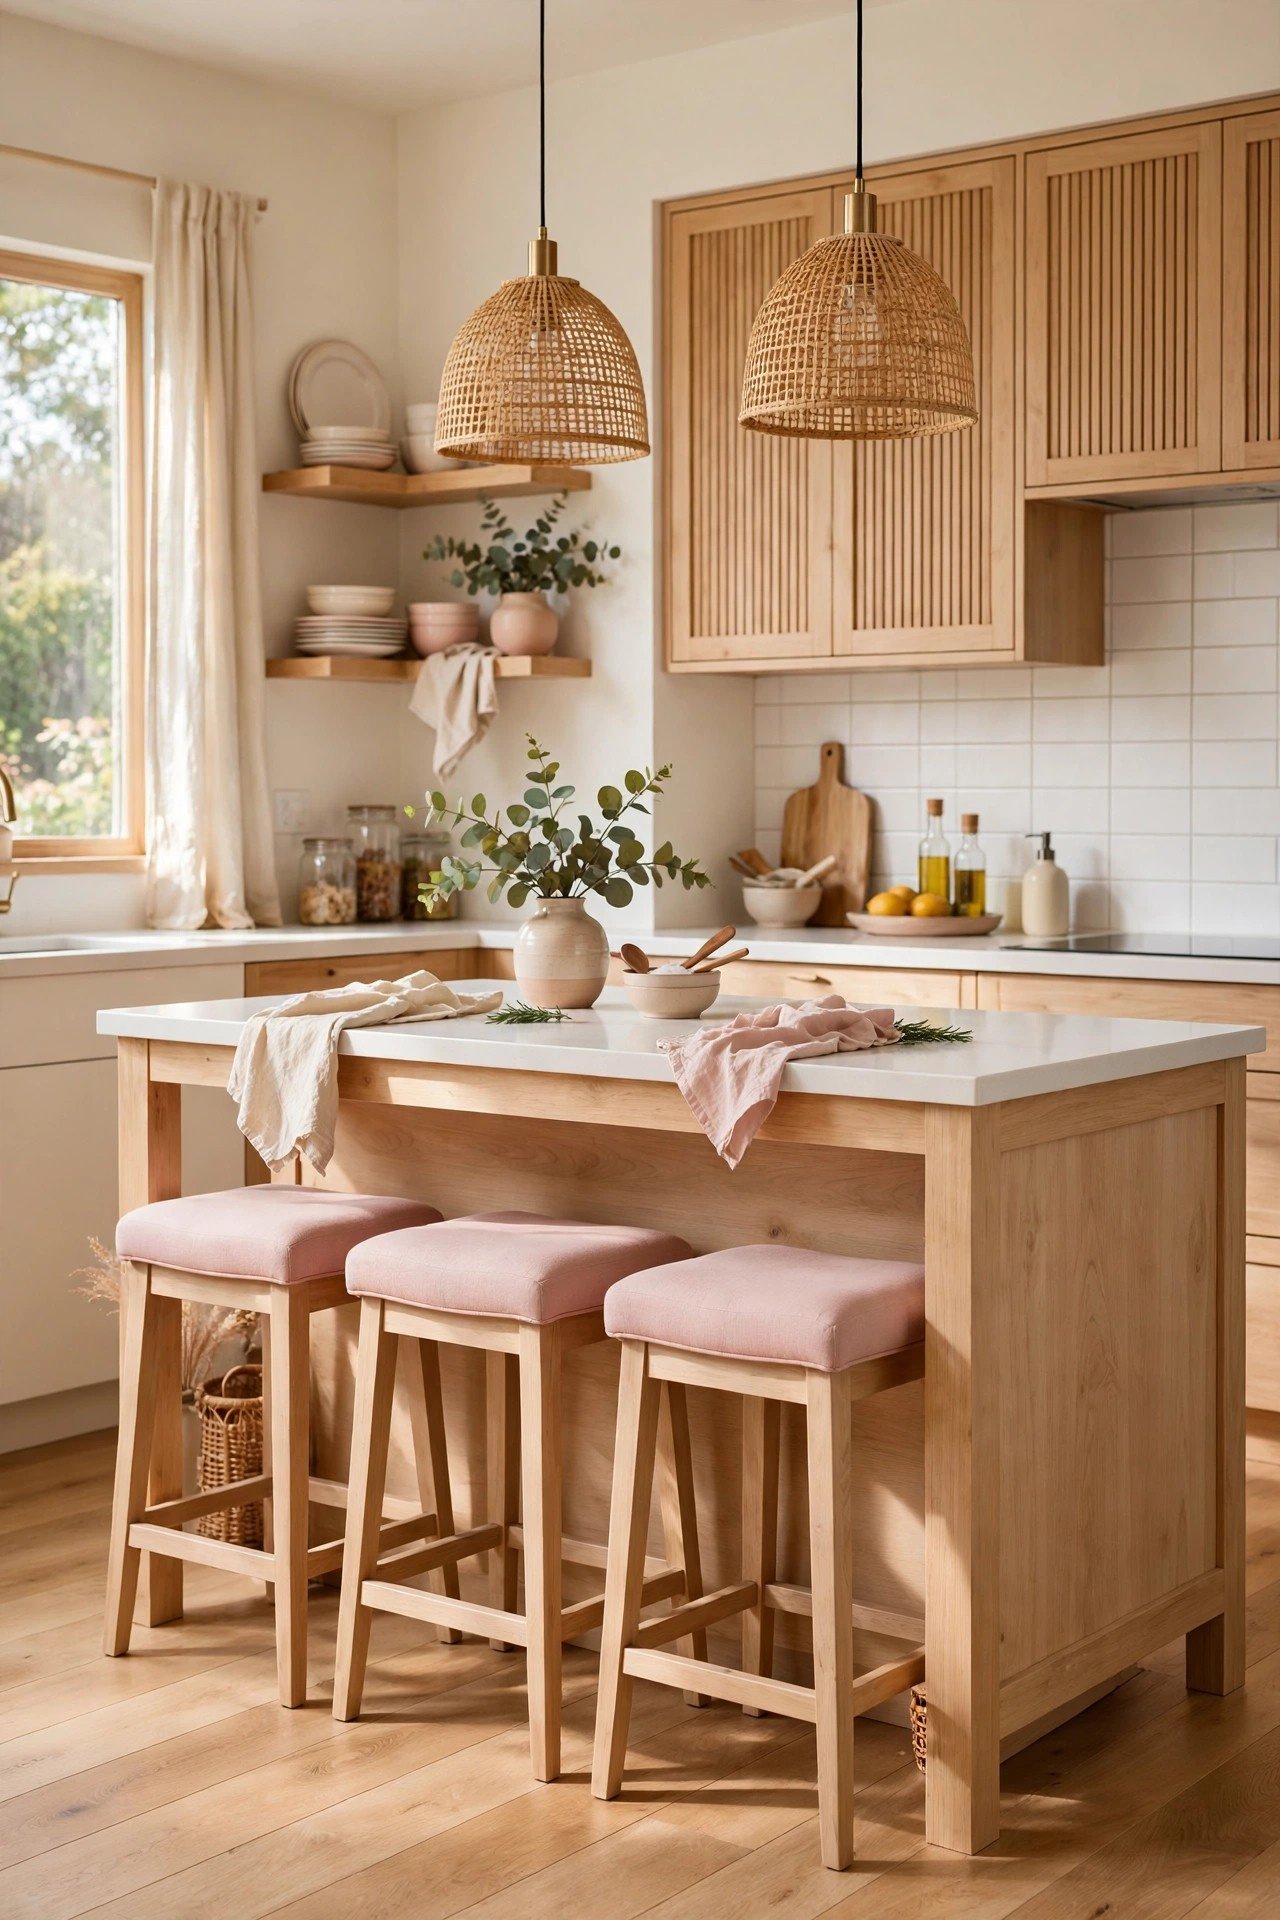
Seating turns your island into a social hub. Two or three stools invite family and guests to gather while you cook. The island becomes the natural spot for quick breakfasts and evening chats.
Choose stools that slide fully under the overhang so the walkway stays clear. For a thirty-six-inch counter, pick stools with a twenty-four to twenty-six-inch seat height, which leaves ten to twelve inches of comfortable legroom.
6. One Island, Many Everyday Jobs
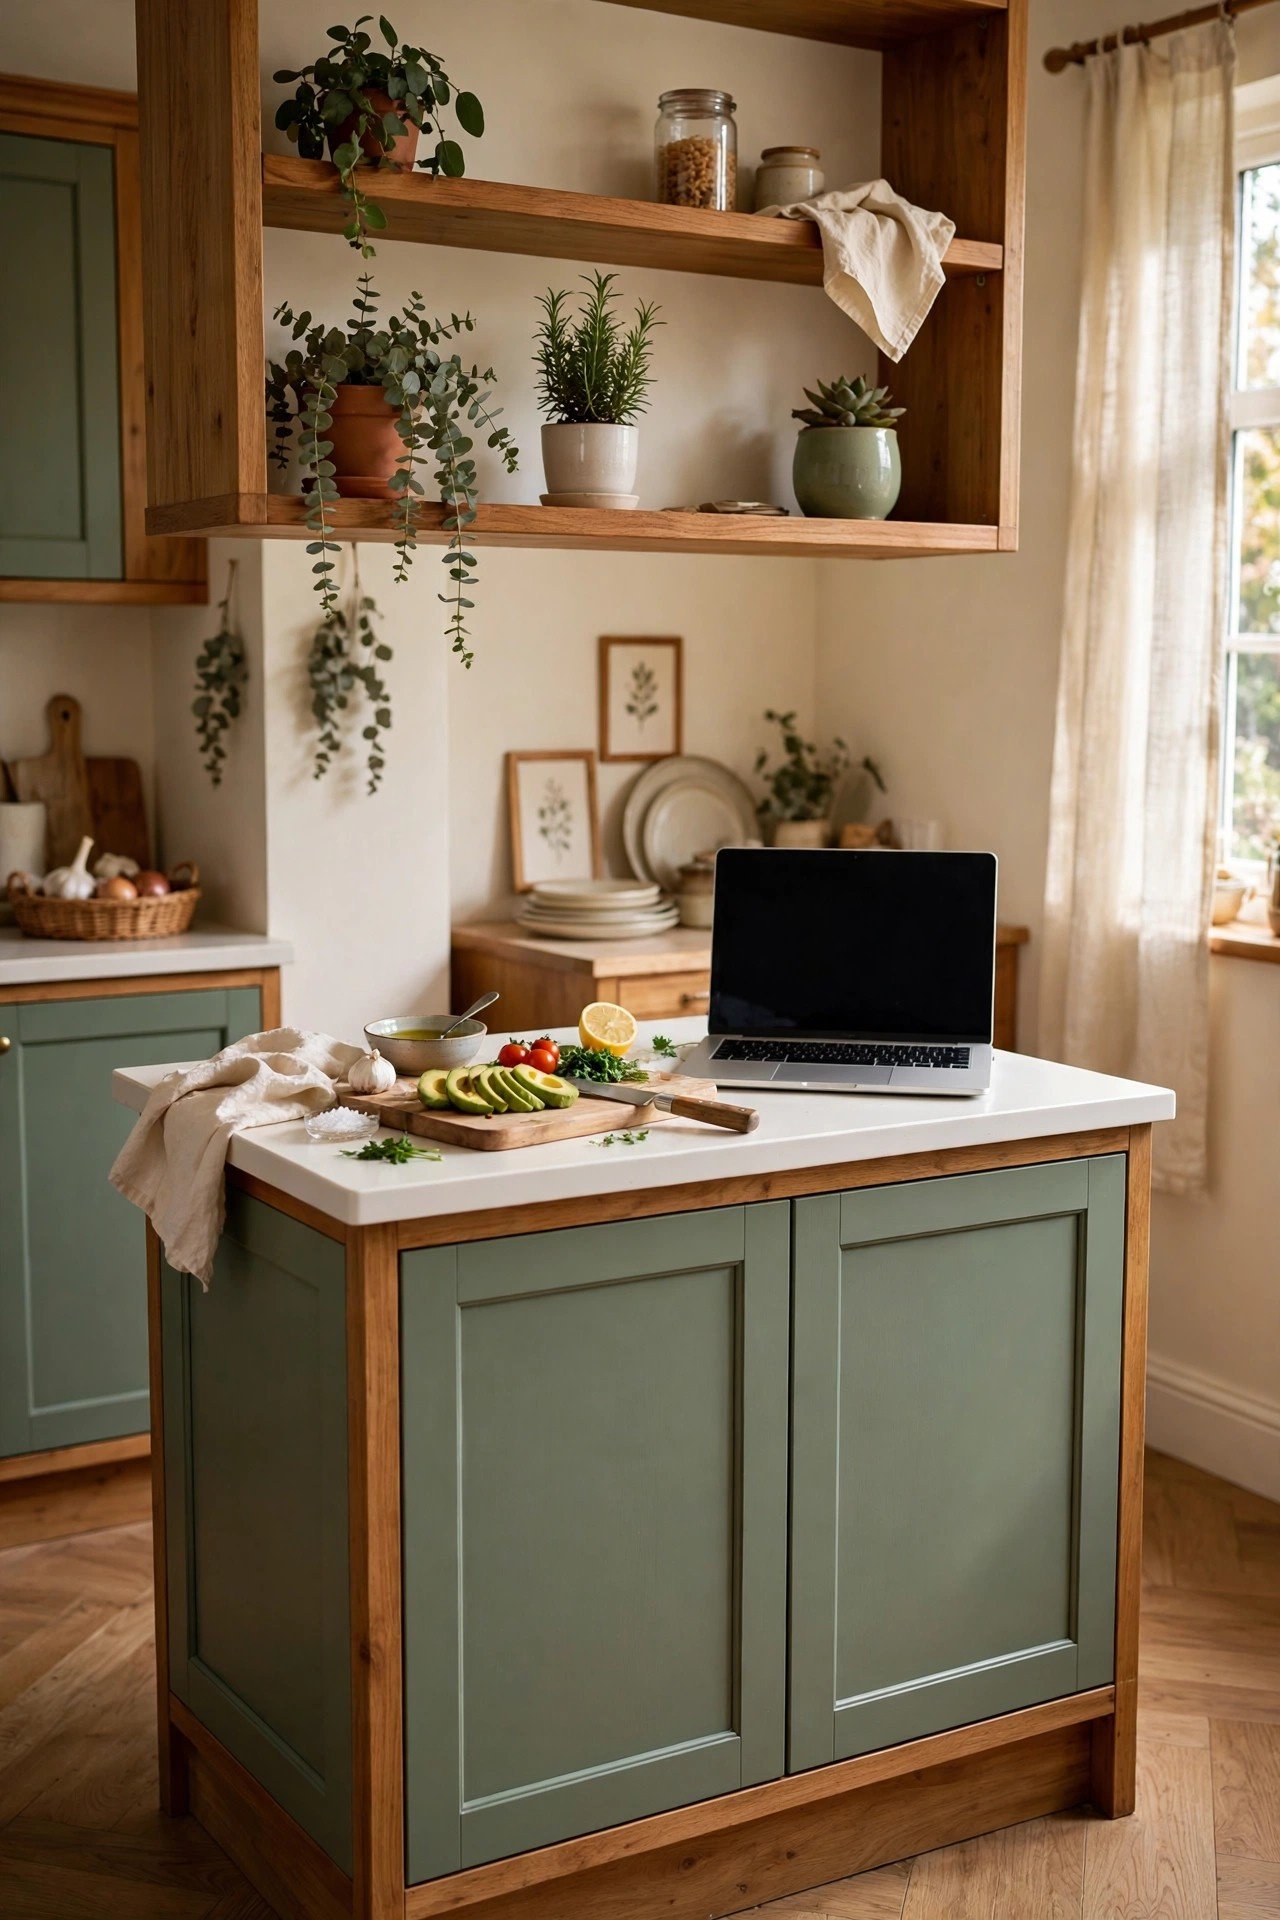
A small island earns its place by doing several jobs at once. A forty-eight-inch island gives you twenty-four inches of true prep space plus a twelve-inch overhang for two stools. Open shelving on the side displays plants and pretty dishes without stealing the work zone.
A sink built into the island keeps cleanup in one zone. When every task happens at the island, the rest of the kitchen stays calm and organized.
7. Built-In Appliances in the Island
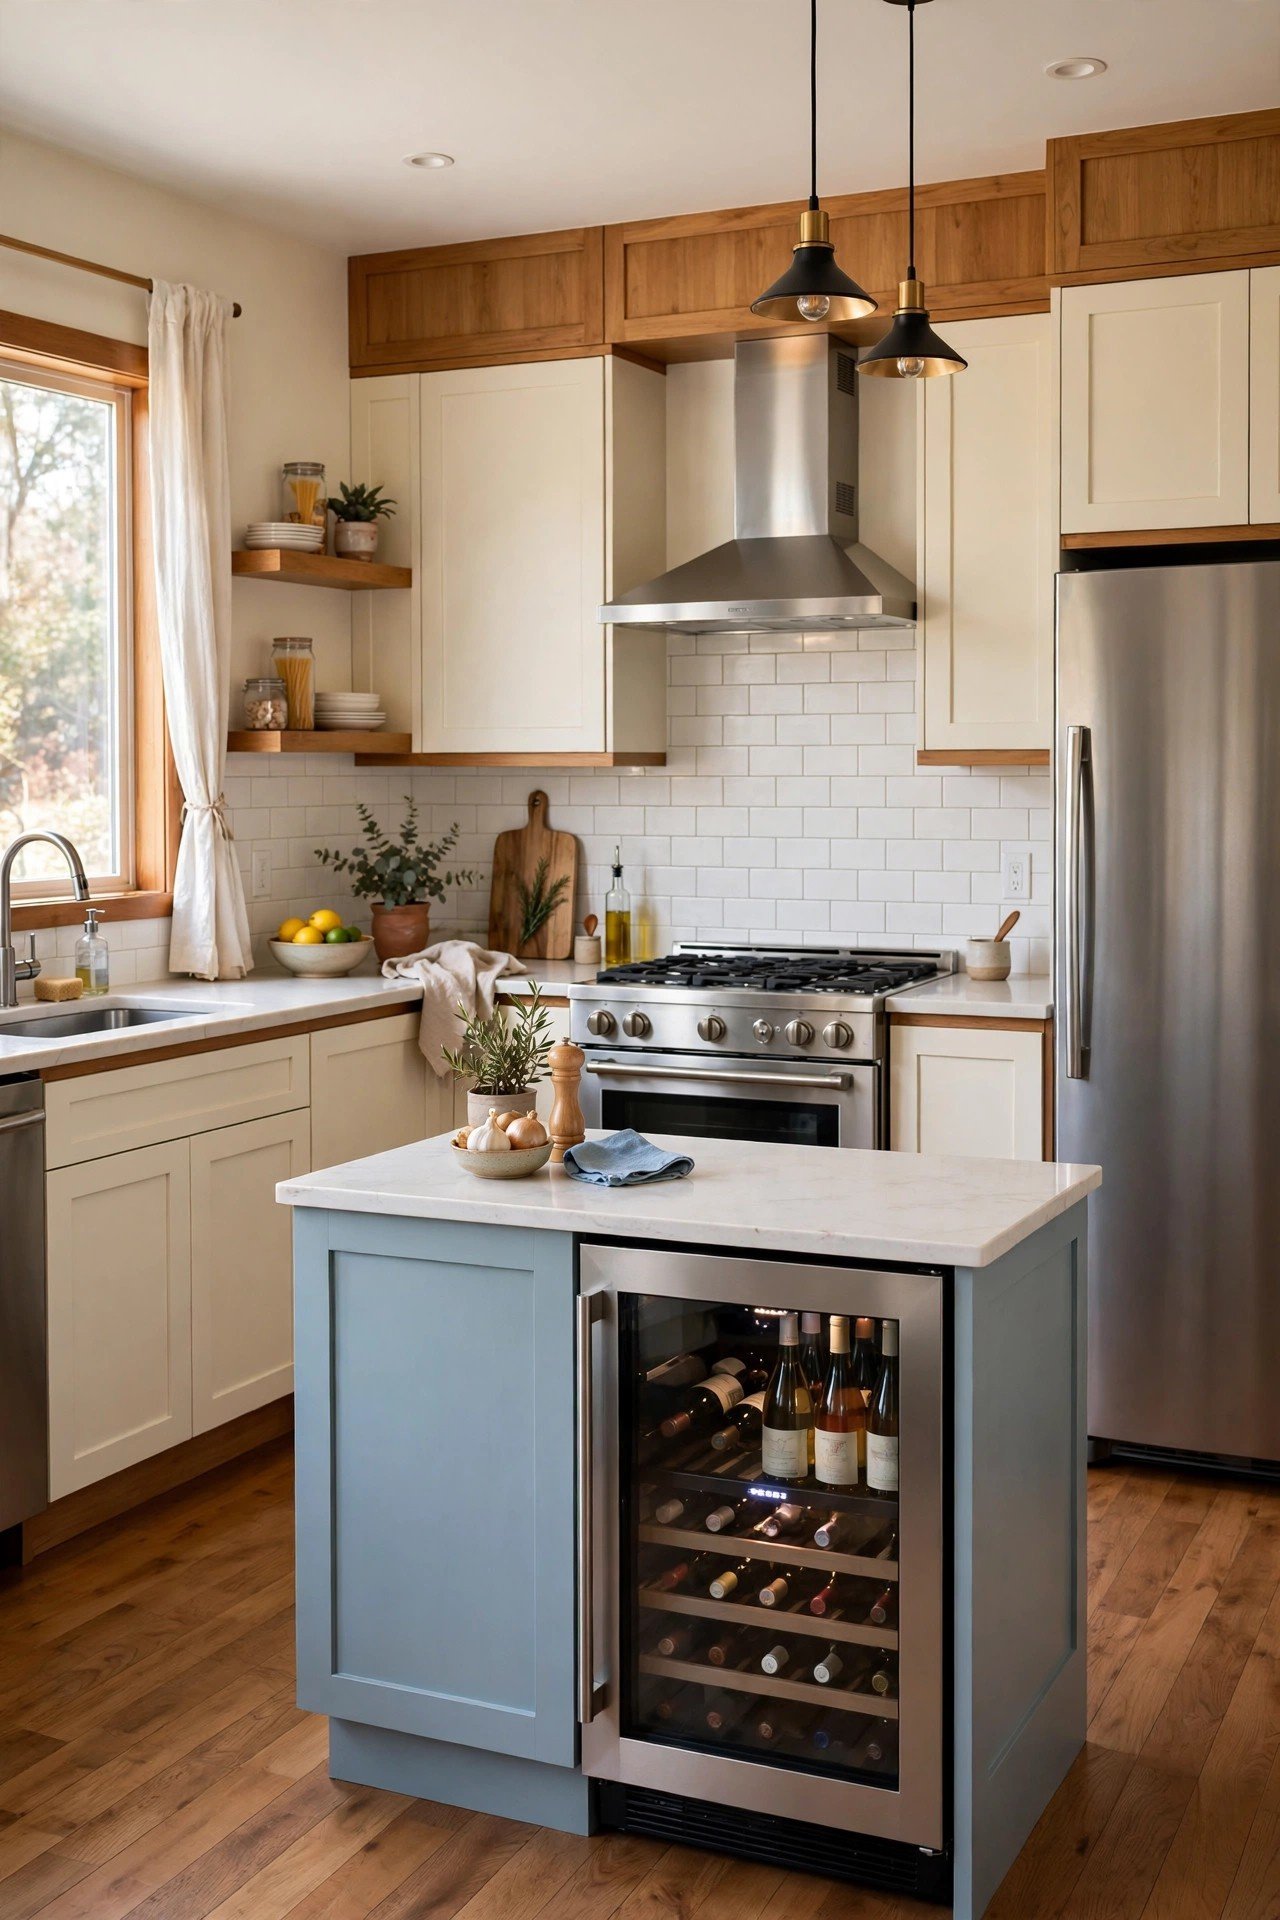
Hiding appliances inside the island frees up your wall cabinets and counters. A small wine cooler, a mini fridge, or a microwave can all live neatly under the top. The kitchen keeps a clean, streamlined look with everything within reach.
Think about the appliances you use every single day. Building those into the island puts them exactly where you work and keeps the counters clear.
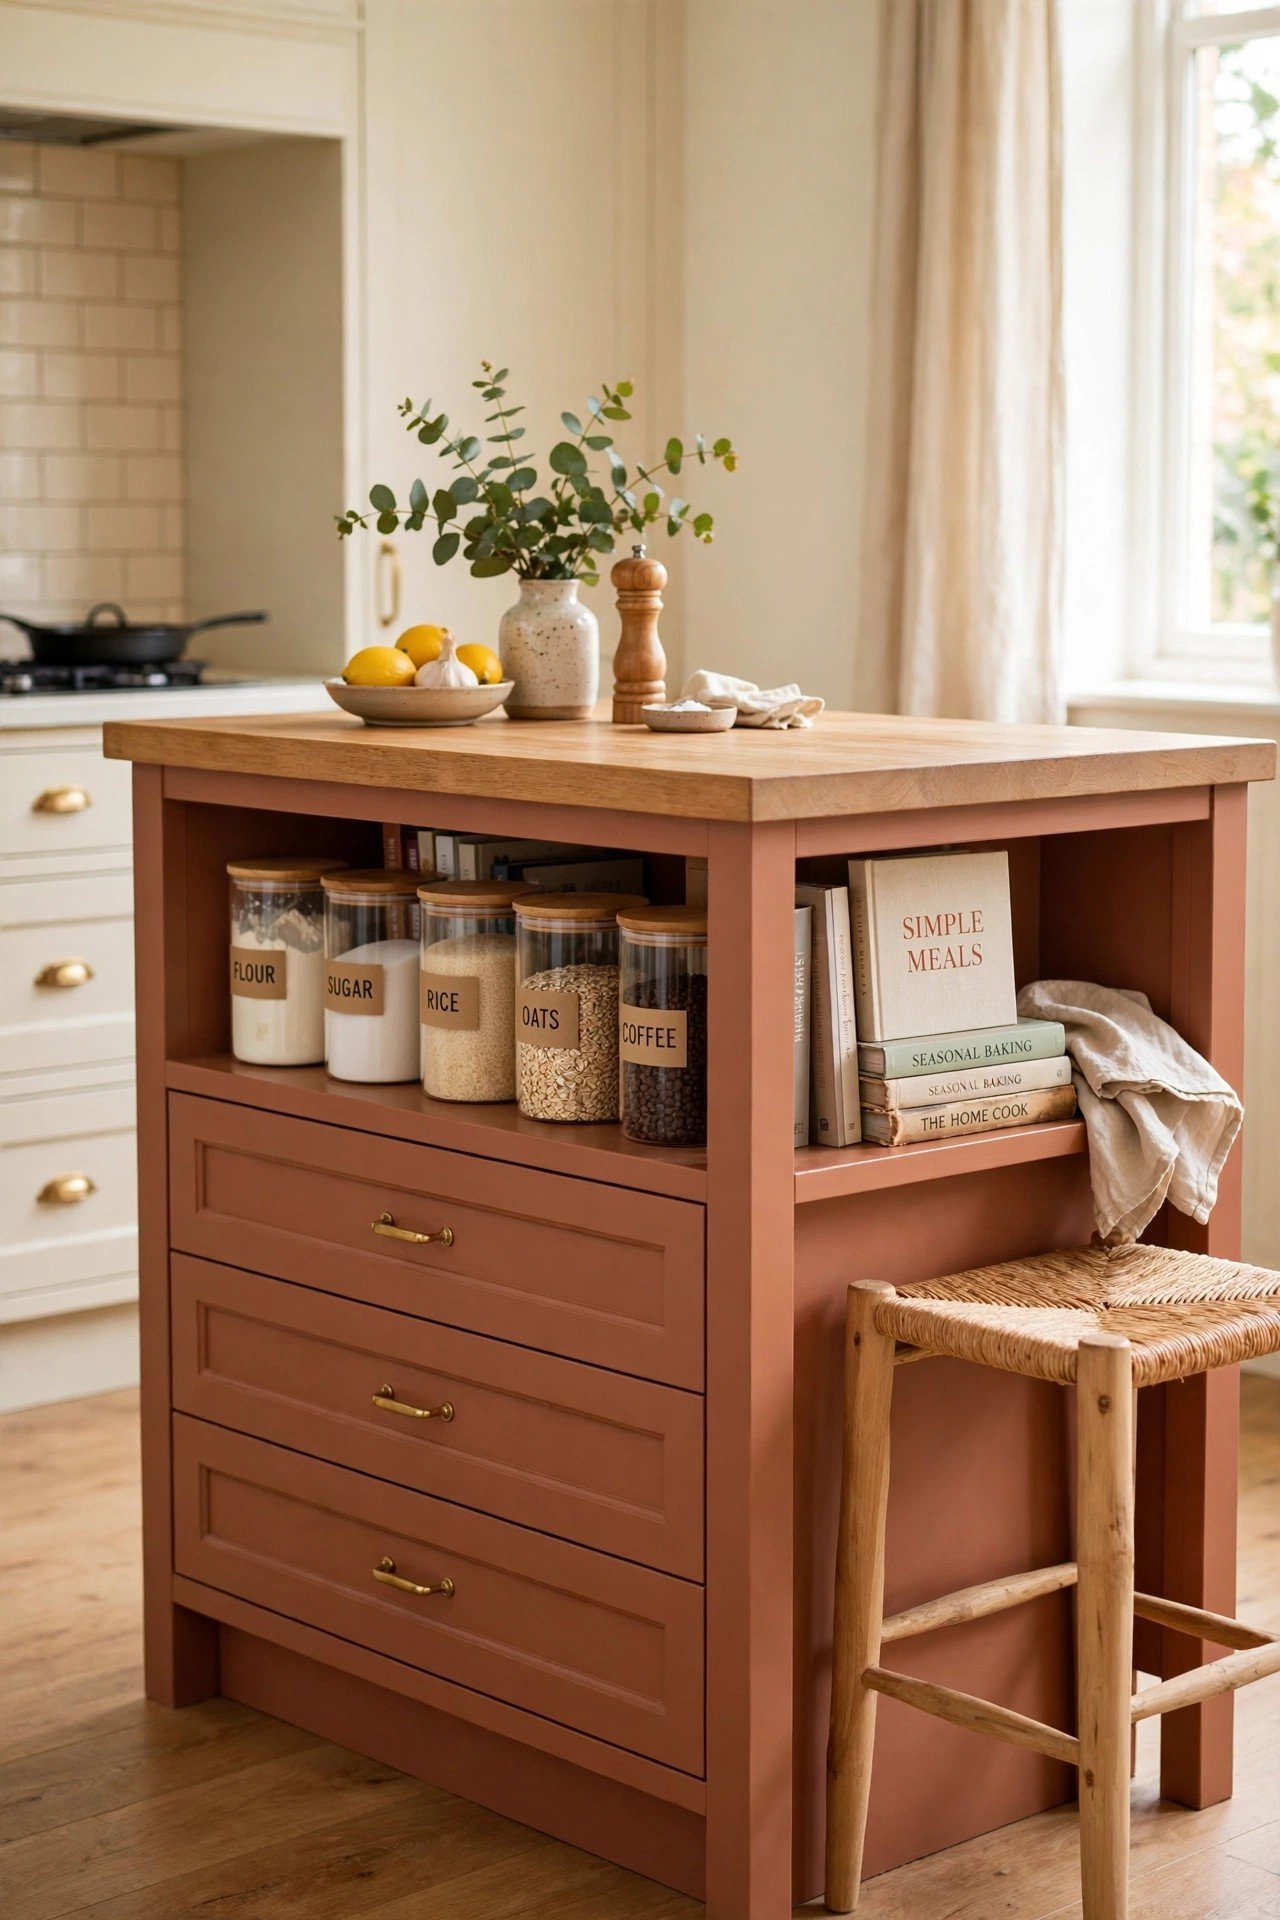
8. Smart Storage Drawers and Shelves
The inside of an island is some of the most valuable storage in a small kitchen. Deep drawers hold pots, pans, and small appliances that clutter your counters. Open shelves on the side keep cookbooks and pretty bowls easy to grab.
Use the space under the overhang too. A simple stool tucked underneath doubles as seating and keeps the floor clear when you are not eating.
9. Island as a Kitchen-Living Divider
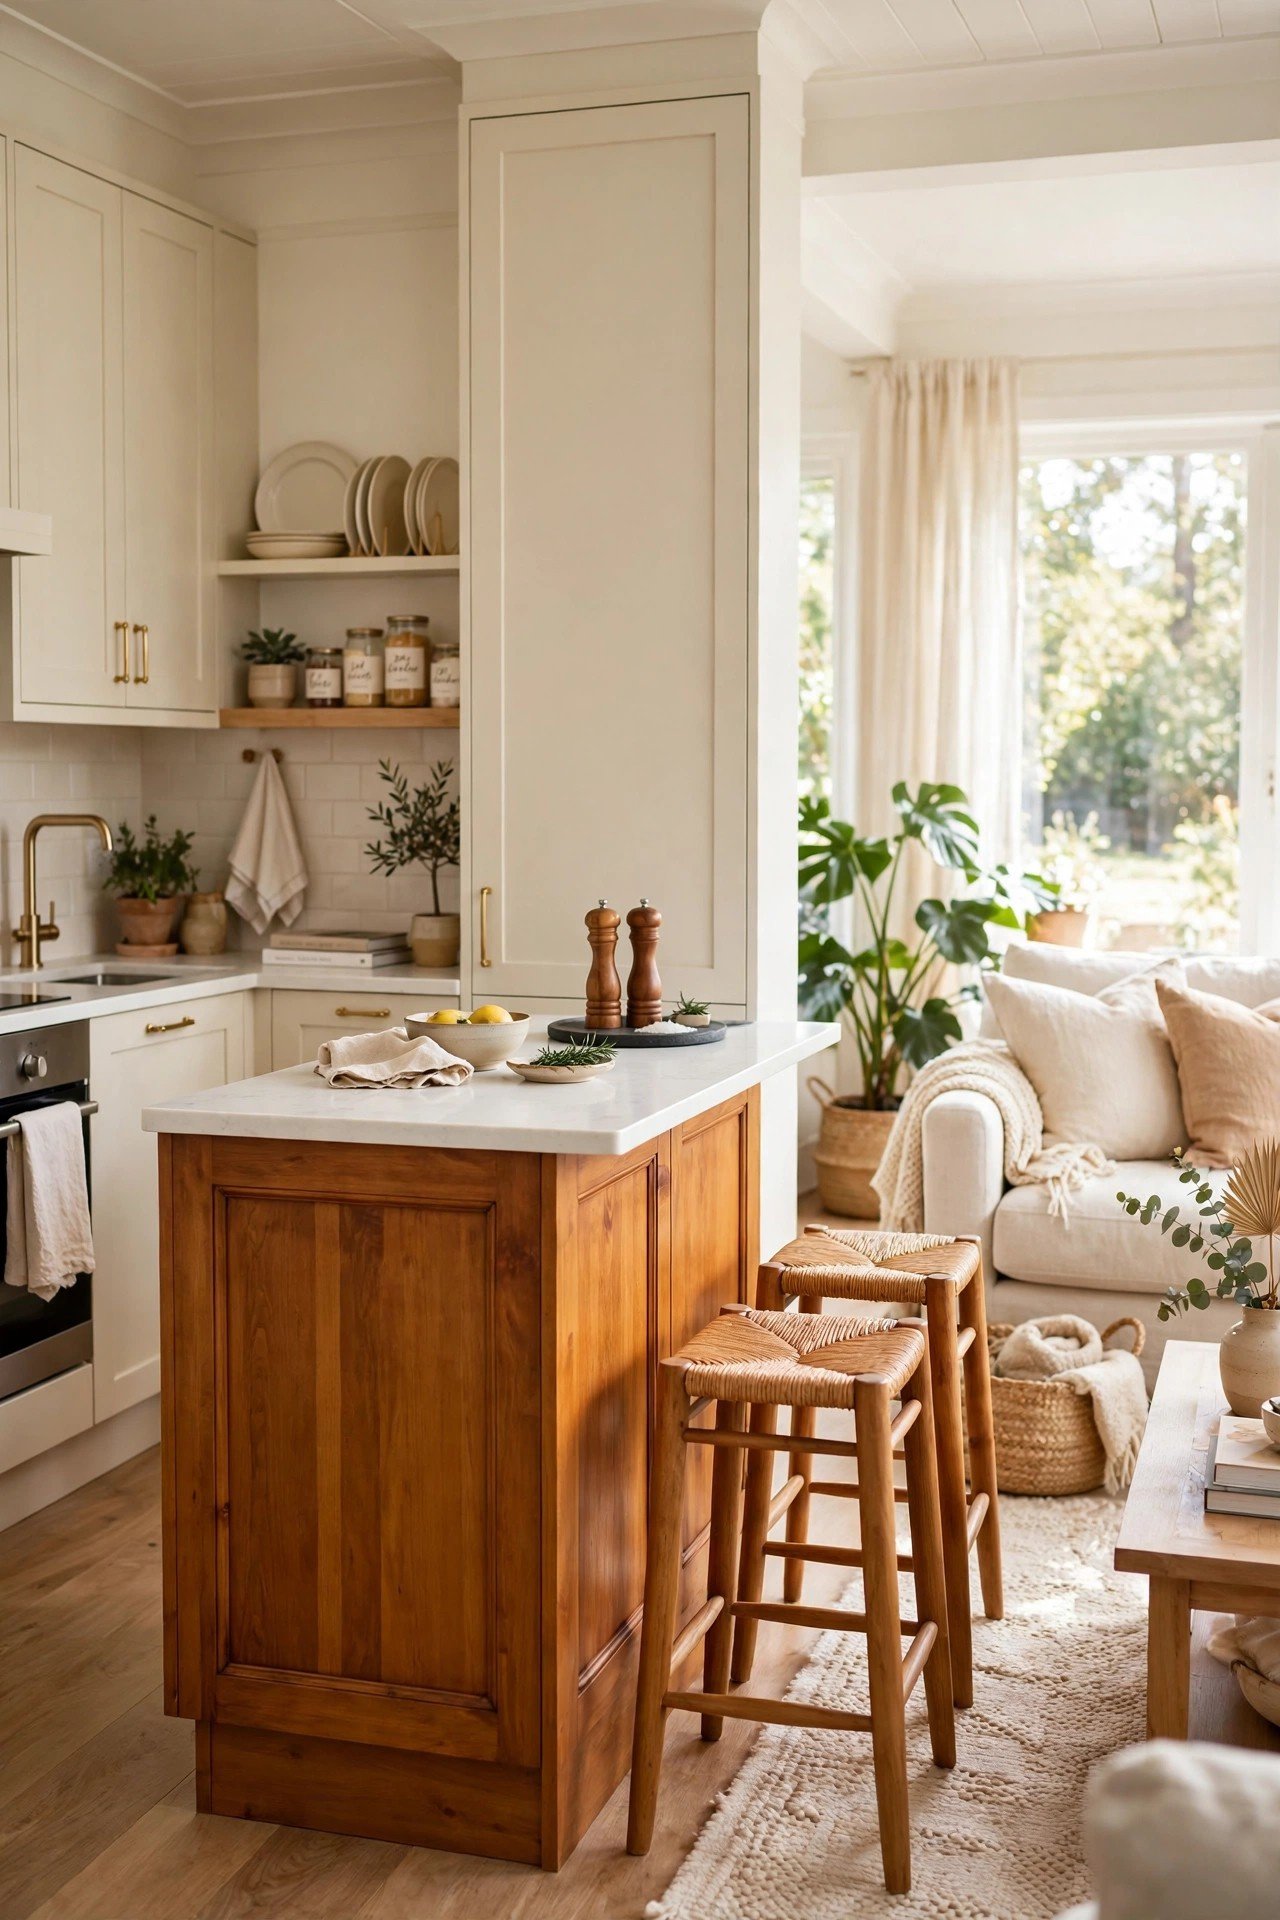
In an open floor plan, the island creates a natural boundary between cooking and living. It marks where the kitchen ends without any walls. The stools on the living side invite people to sit and talk while you cook.
Keep the island surface styled simply so it reads as a divider, not a barrier. Two-tone wall paint on the living side can reinforce the zone change.
10. Color and Texture to Define the Island
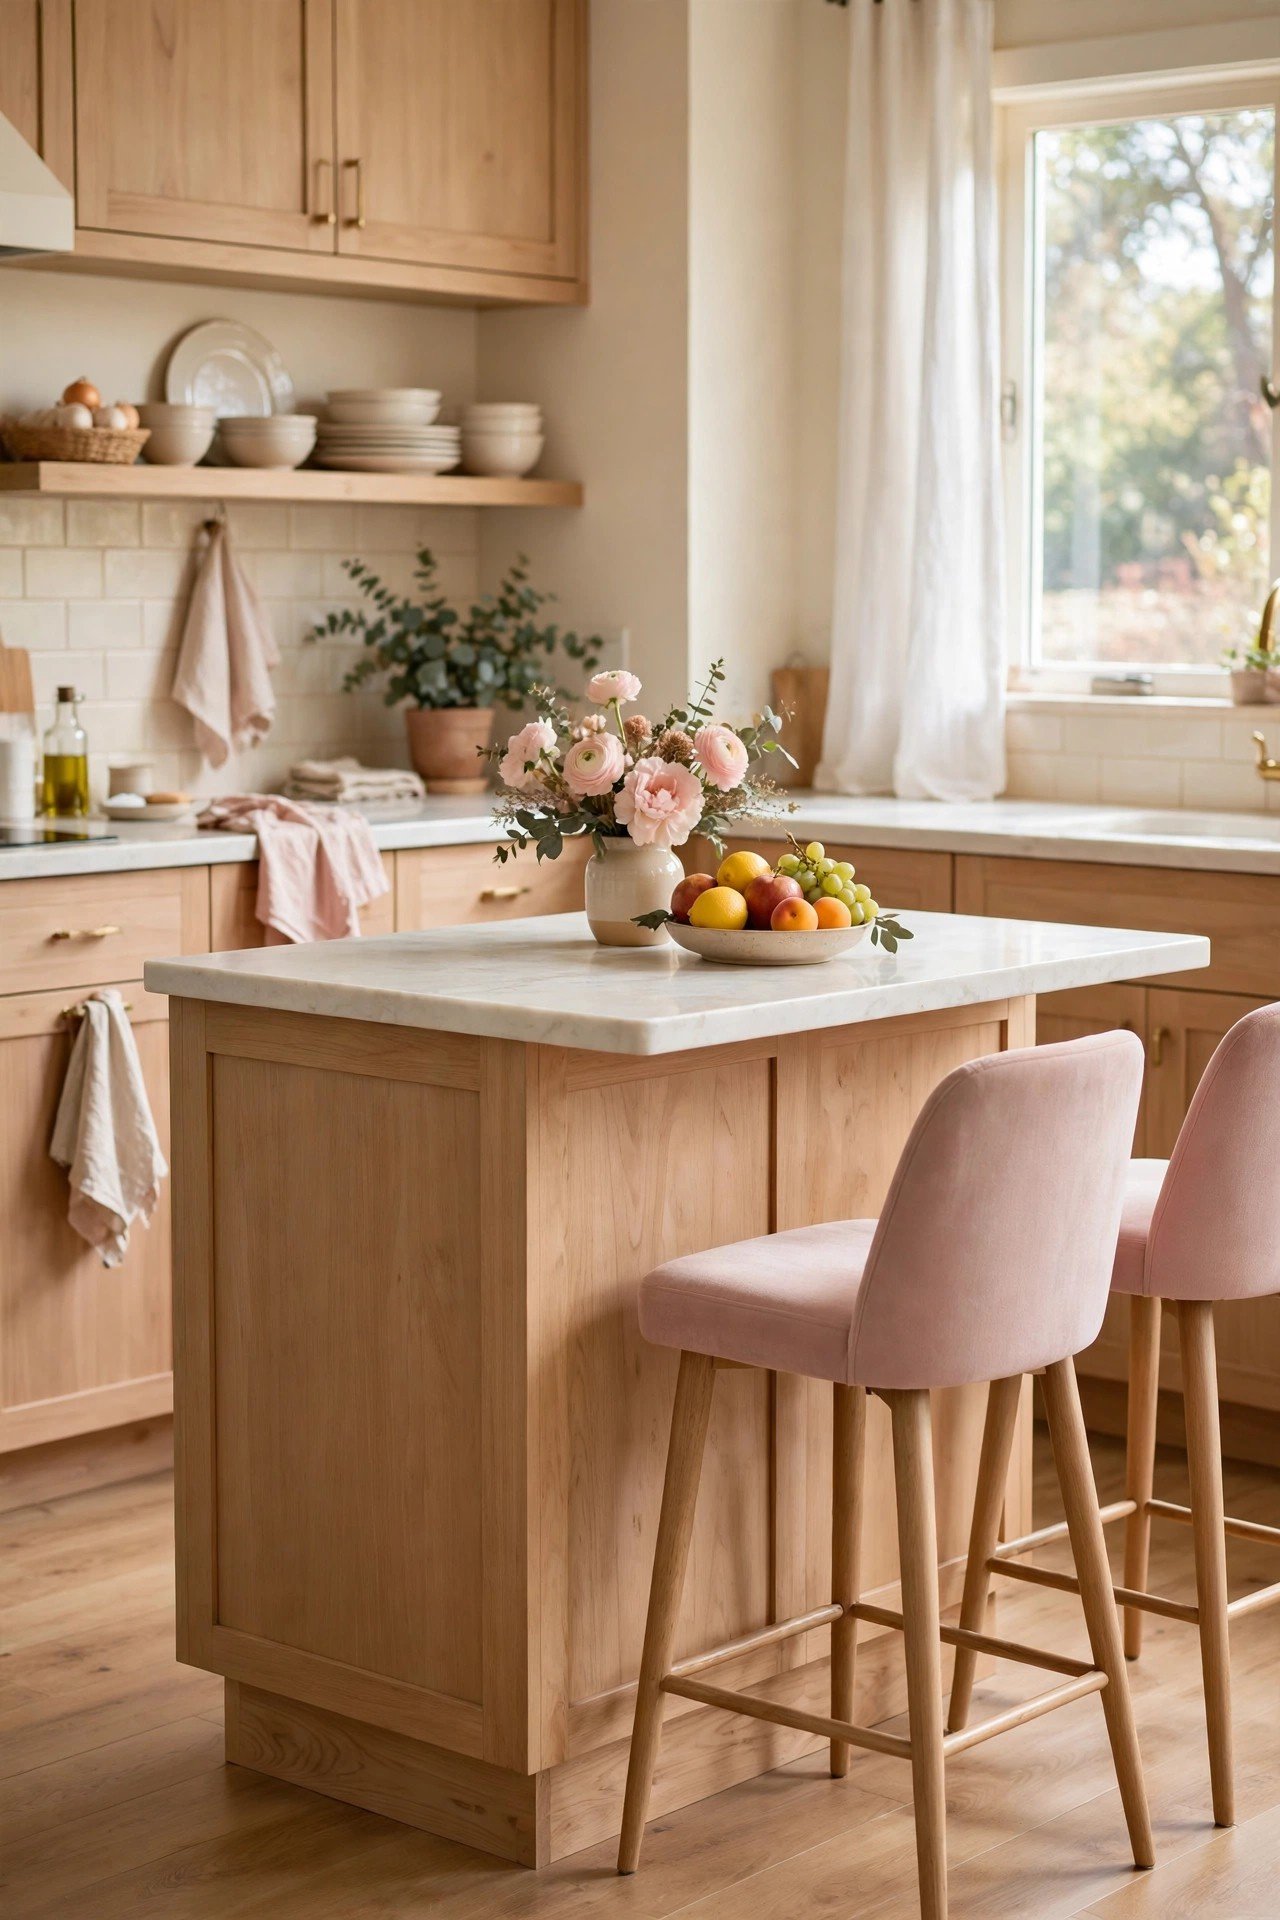
Color and texture make a small island feel designed instead of plain. A light wood finish adds warmth, while a smooth stone top keeps it modern. The contrast between the two materials creates visual interest in a small space.
Add texture with decorative molding on the island panels. Small details like a vase of flowers or a bowl of fruit finish the look.
11. Wine Rack Built Into the Island
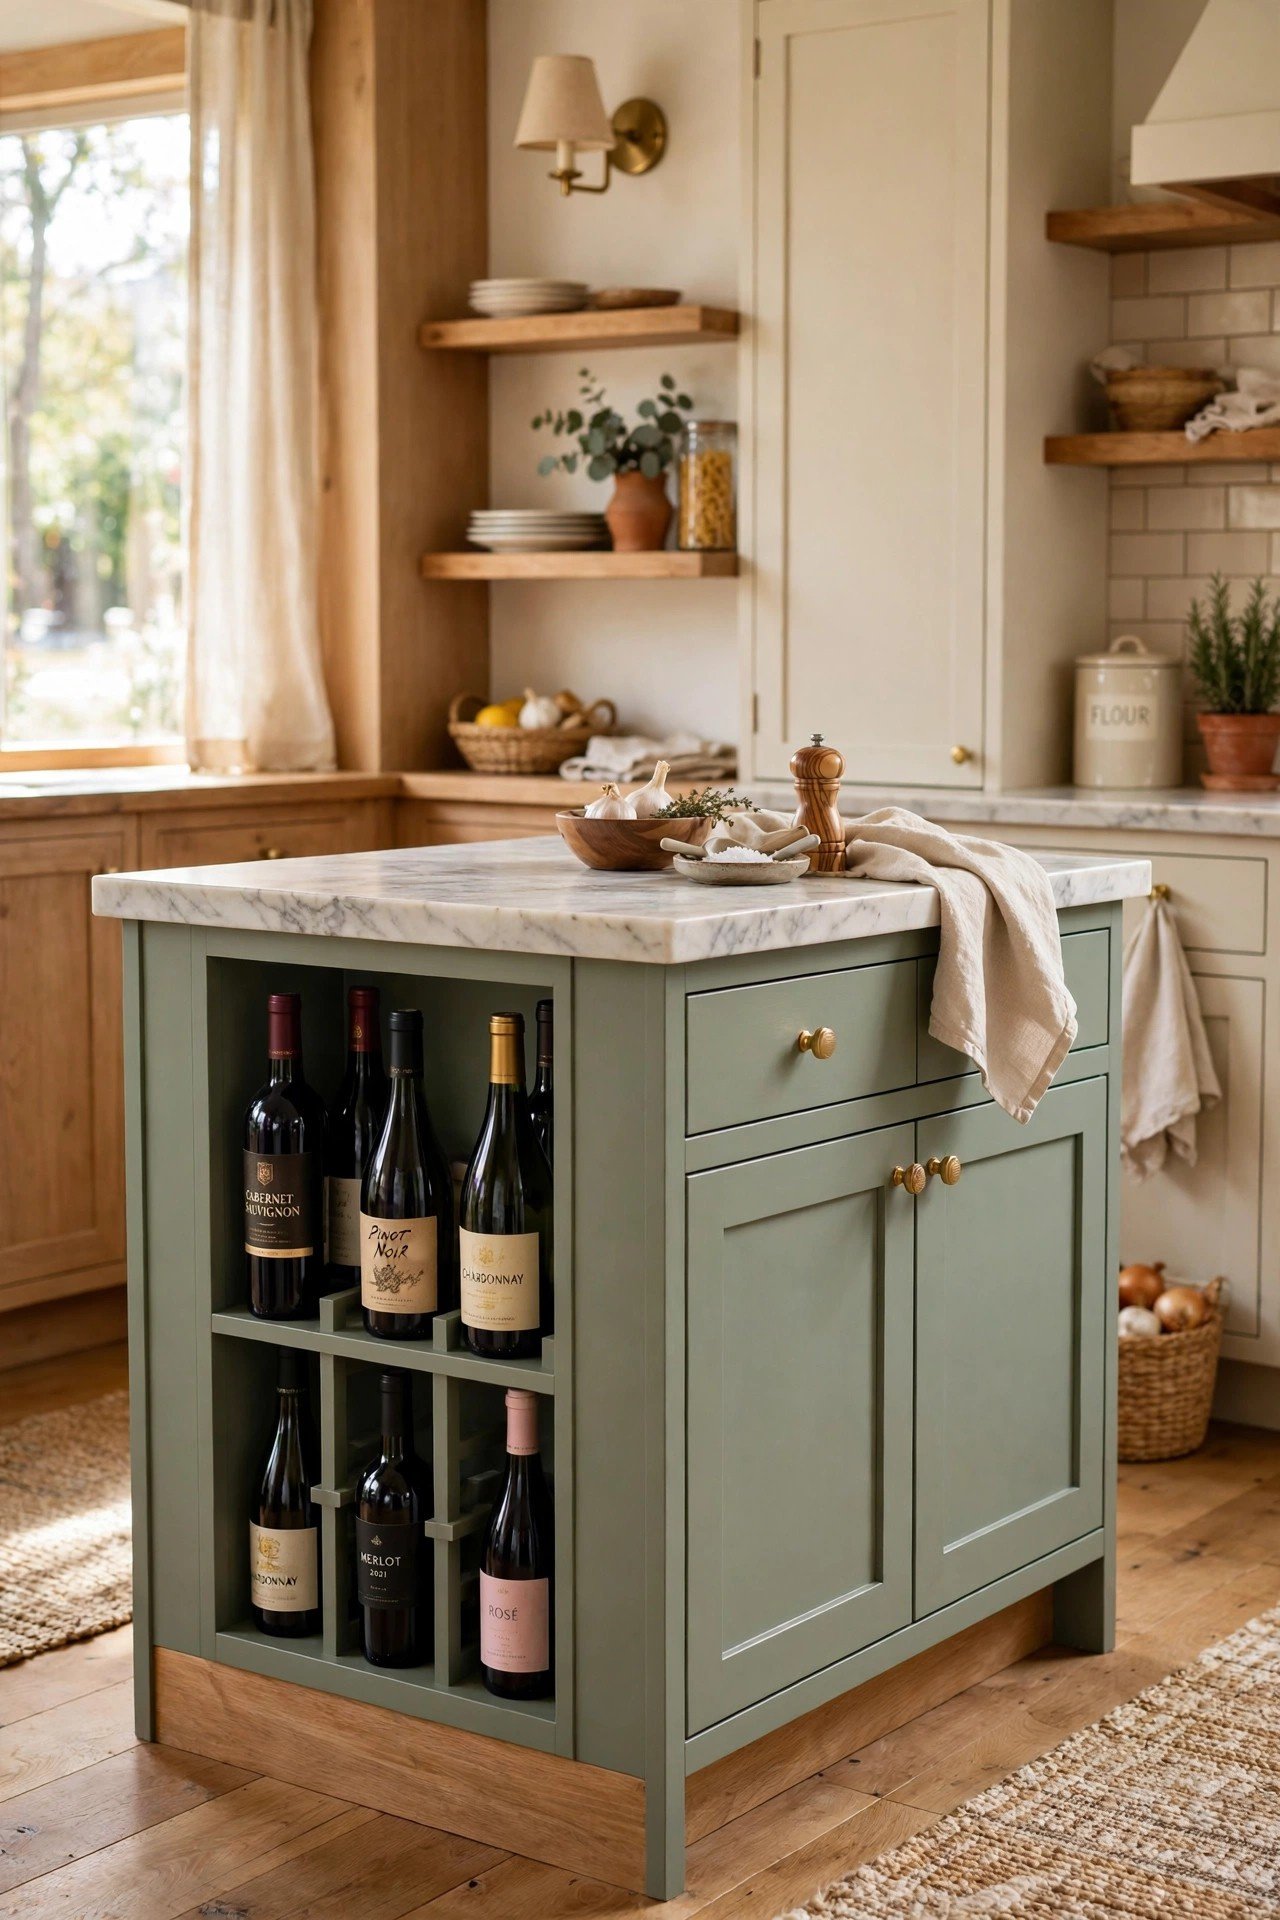
A built-in wine rack gives your island a touch of grown-up style. Bottles stay organized and within reach for cooking or entertaining. The rack turns a plain cabinet side into something interesting to look at.
Make sure the island placement keeps bottles away from direct heat. With the right spot, your kitchen becomes a stylish hub for both cooking and socializing.
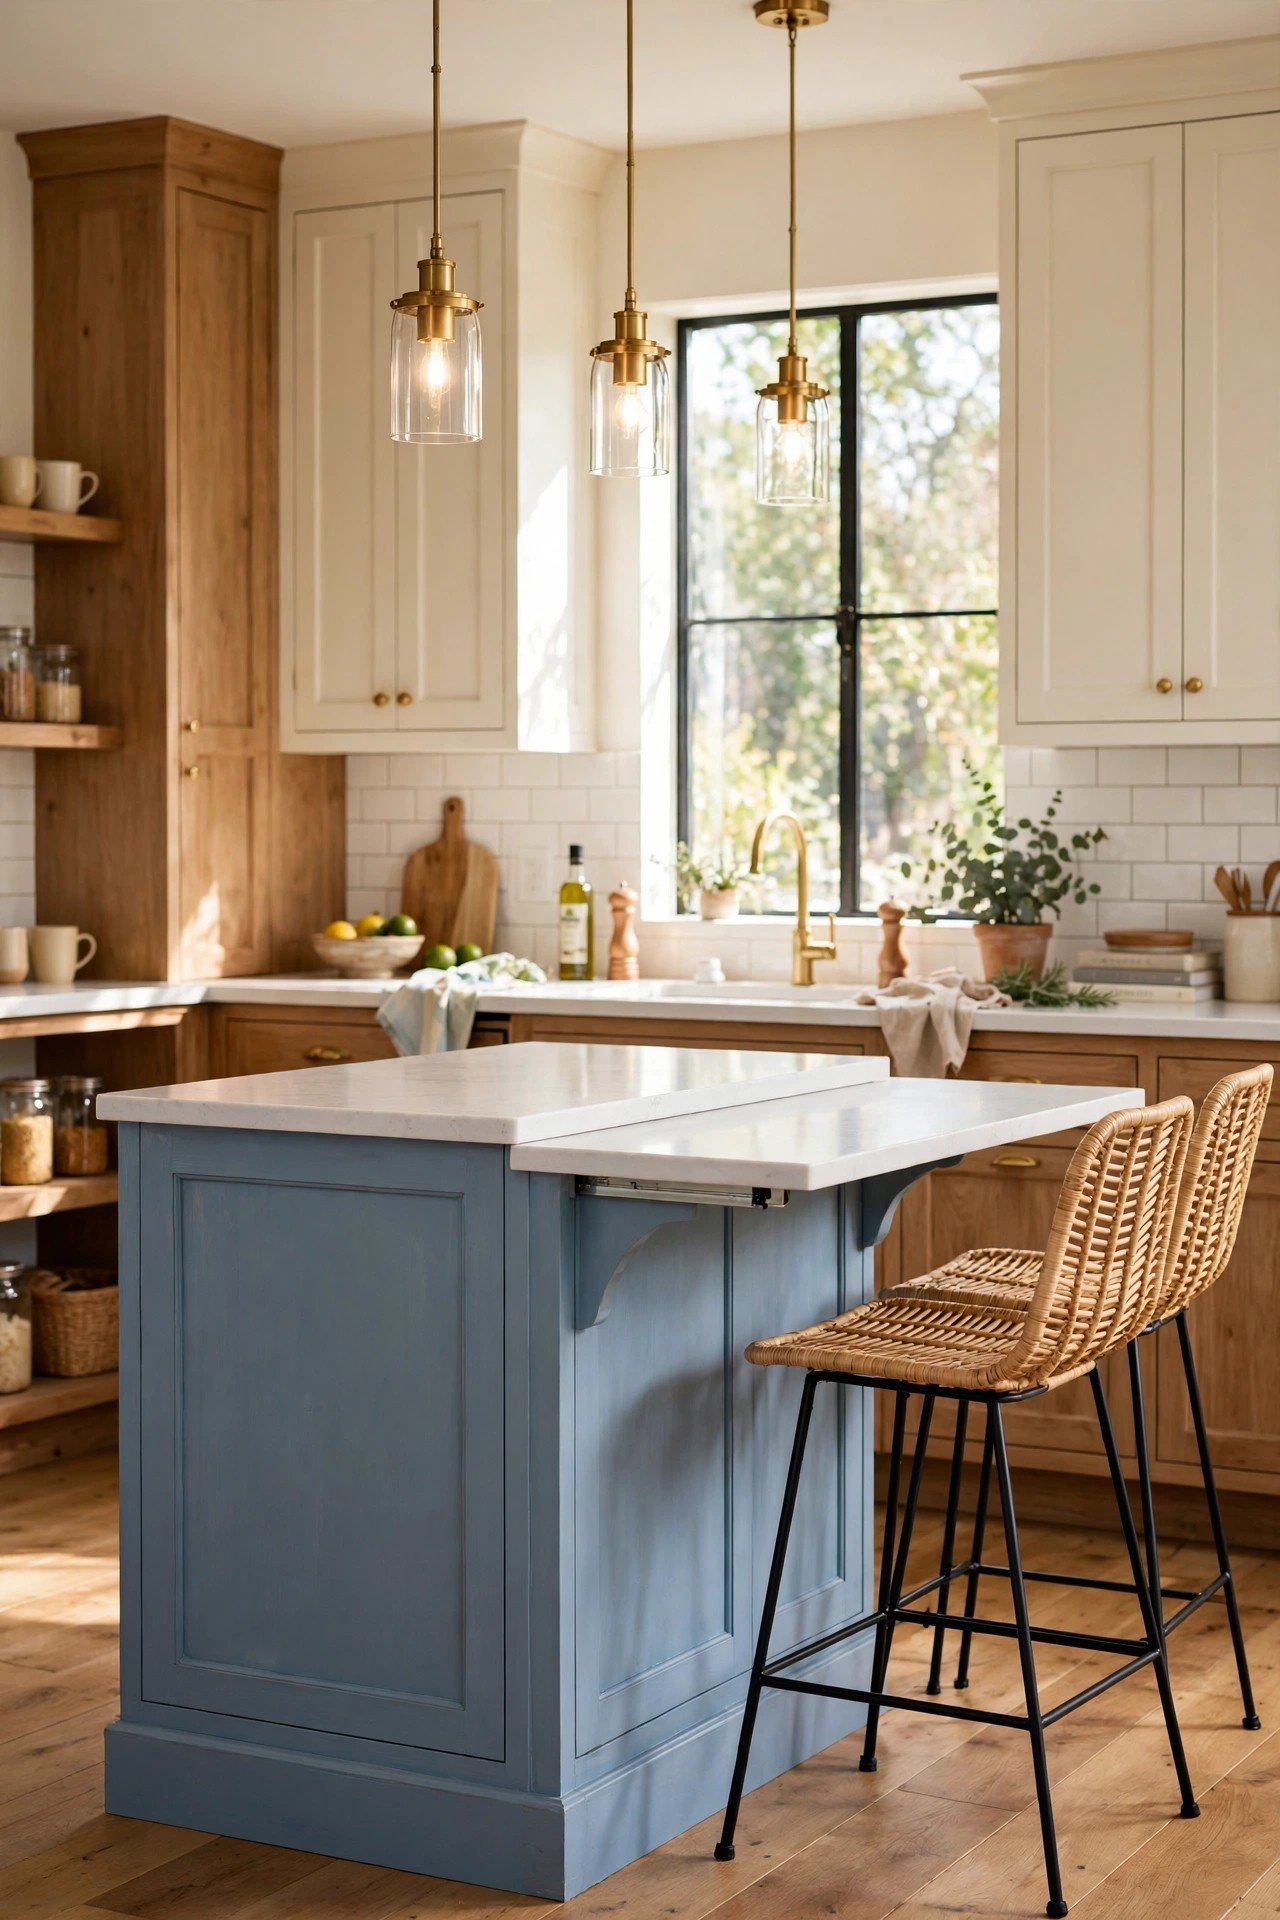
12. Breakfast Bar on the Island Edge
Extending the island top into a breakfast bar adds seating without a separate table. Two stools at the bar handle quick breakfasts and after-school snacks. The setup keeps meals casual and the kitchen easy to clean.
Leave enough overhang for comfortable knees, about twelve inches. Pendant lights above the bar make it the natural gathering spot in the morning.
13. Sink Fitted Into the Island
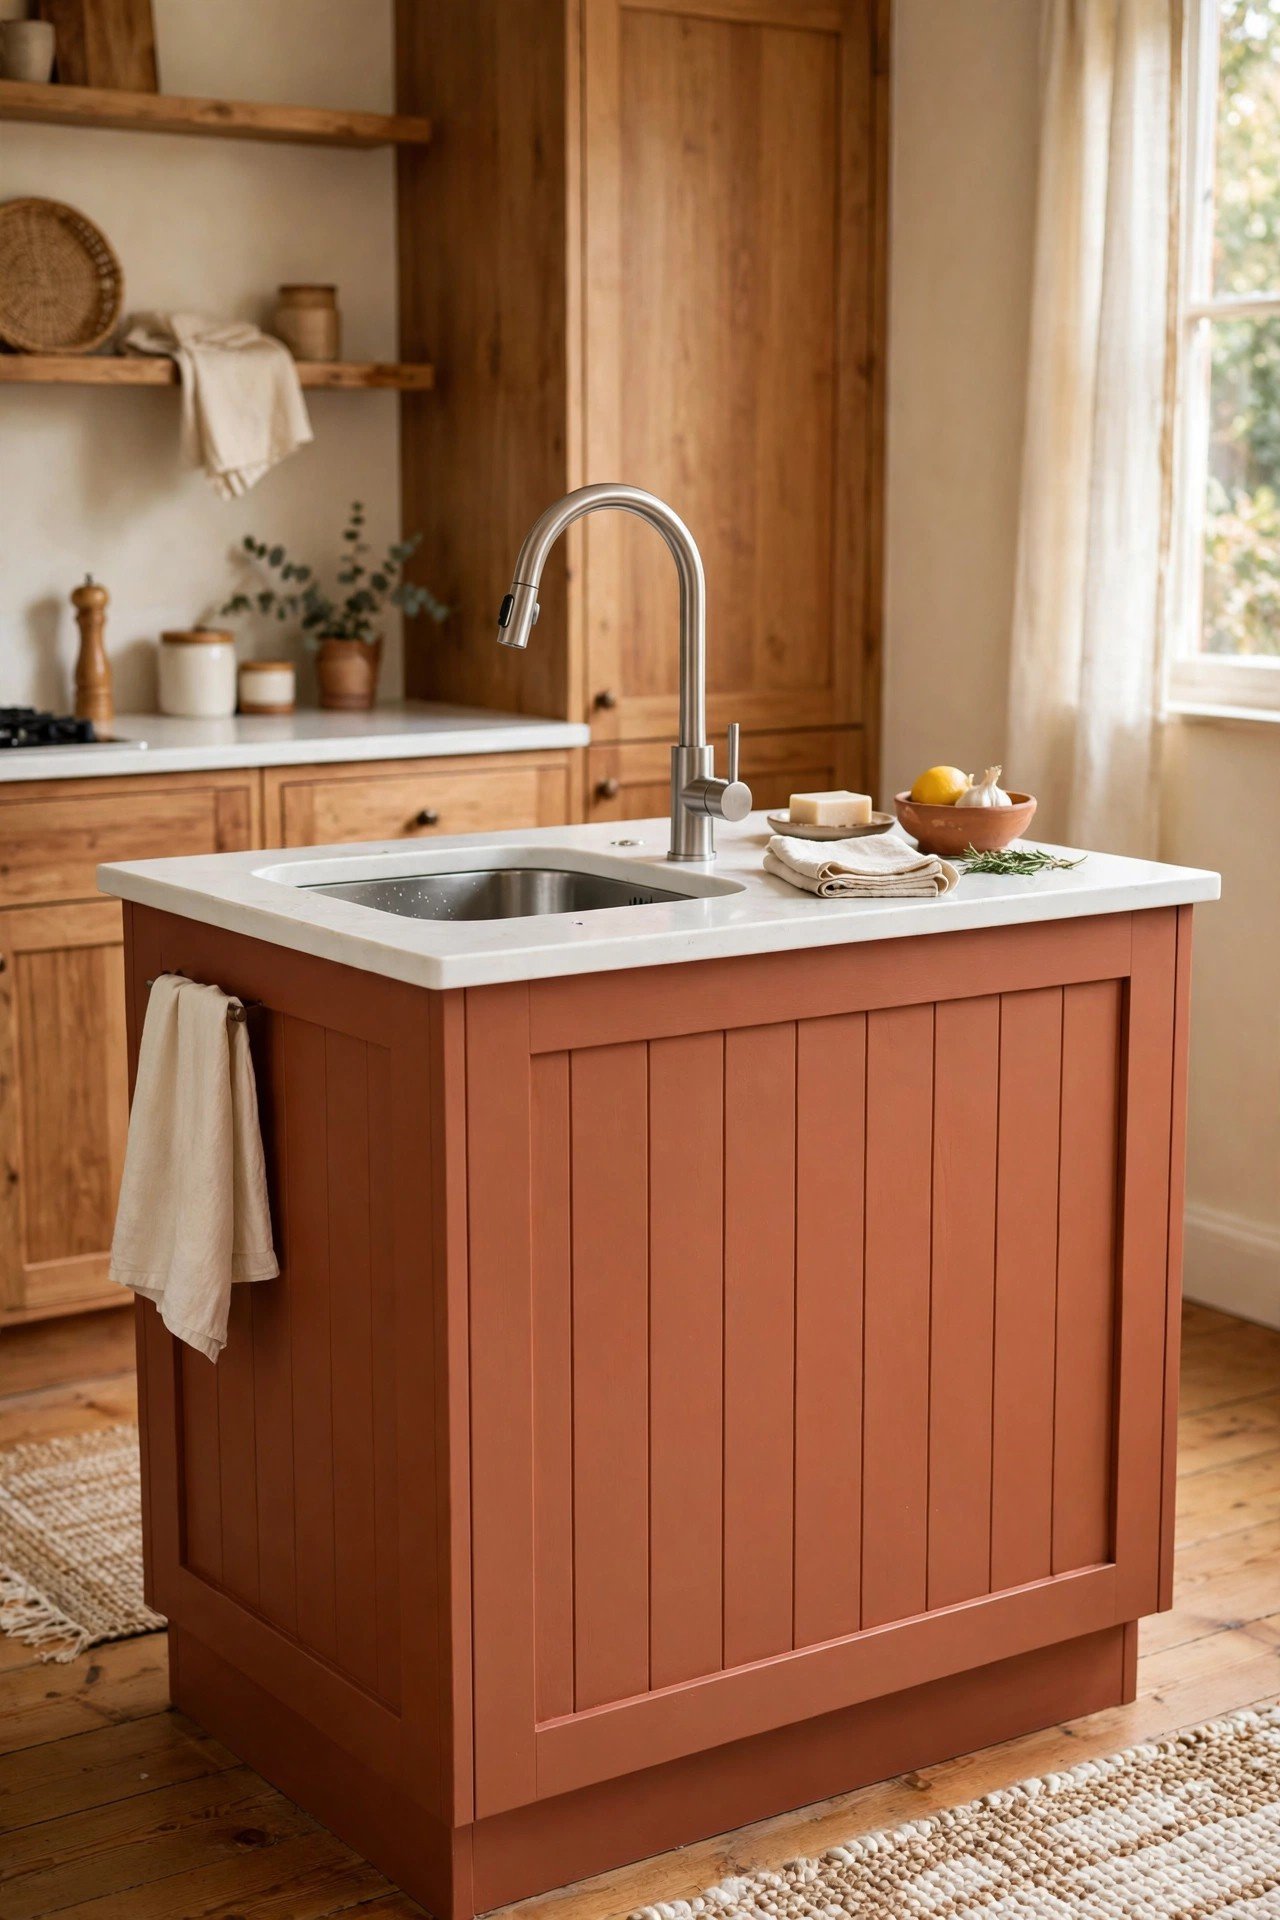
Putting the sink in the island changes how the whole kitchen flows. You can wash vegetables right where you chop them. Dishes move from prep to rinse without crossing the room.
Choose a high-arc faucet that is easy to use with full hands, and add a pull-down sprayer for rinsing produce. Plan the plumbing before you buy: the drain line needs a clear path through the floor, which is simple on a ground floor and harder above a finished basement.
14. Right-Sized Island for Your Floor Plan
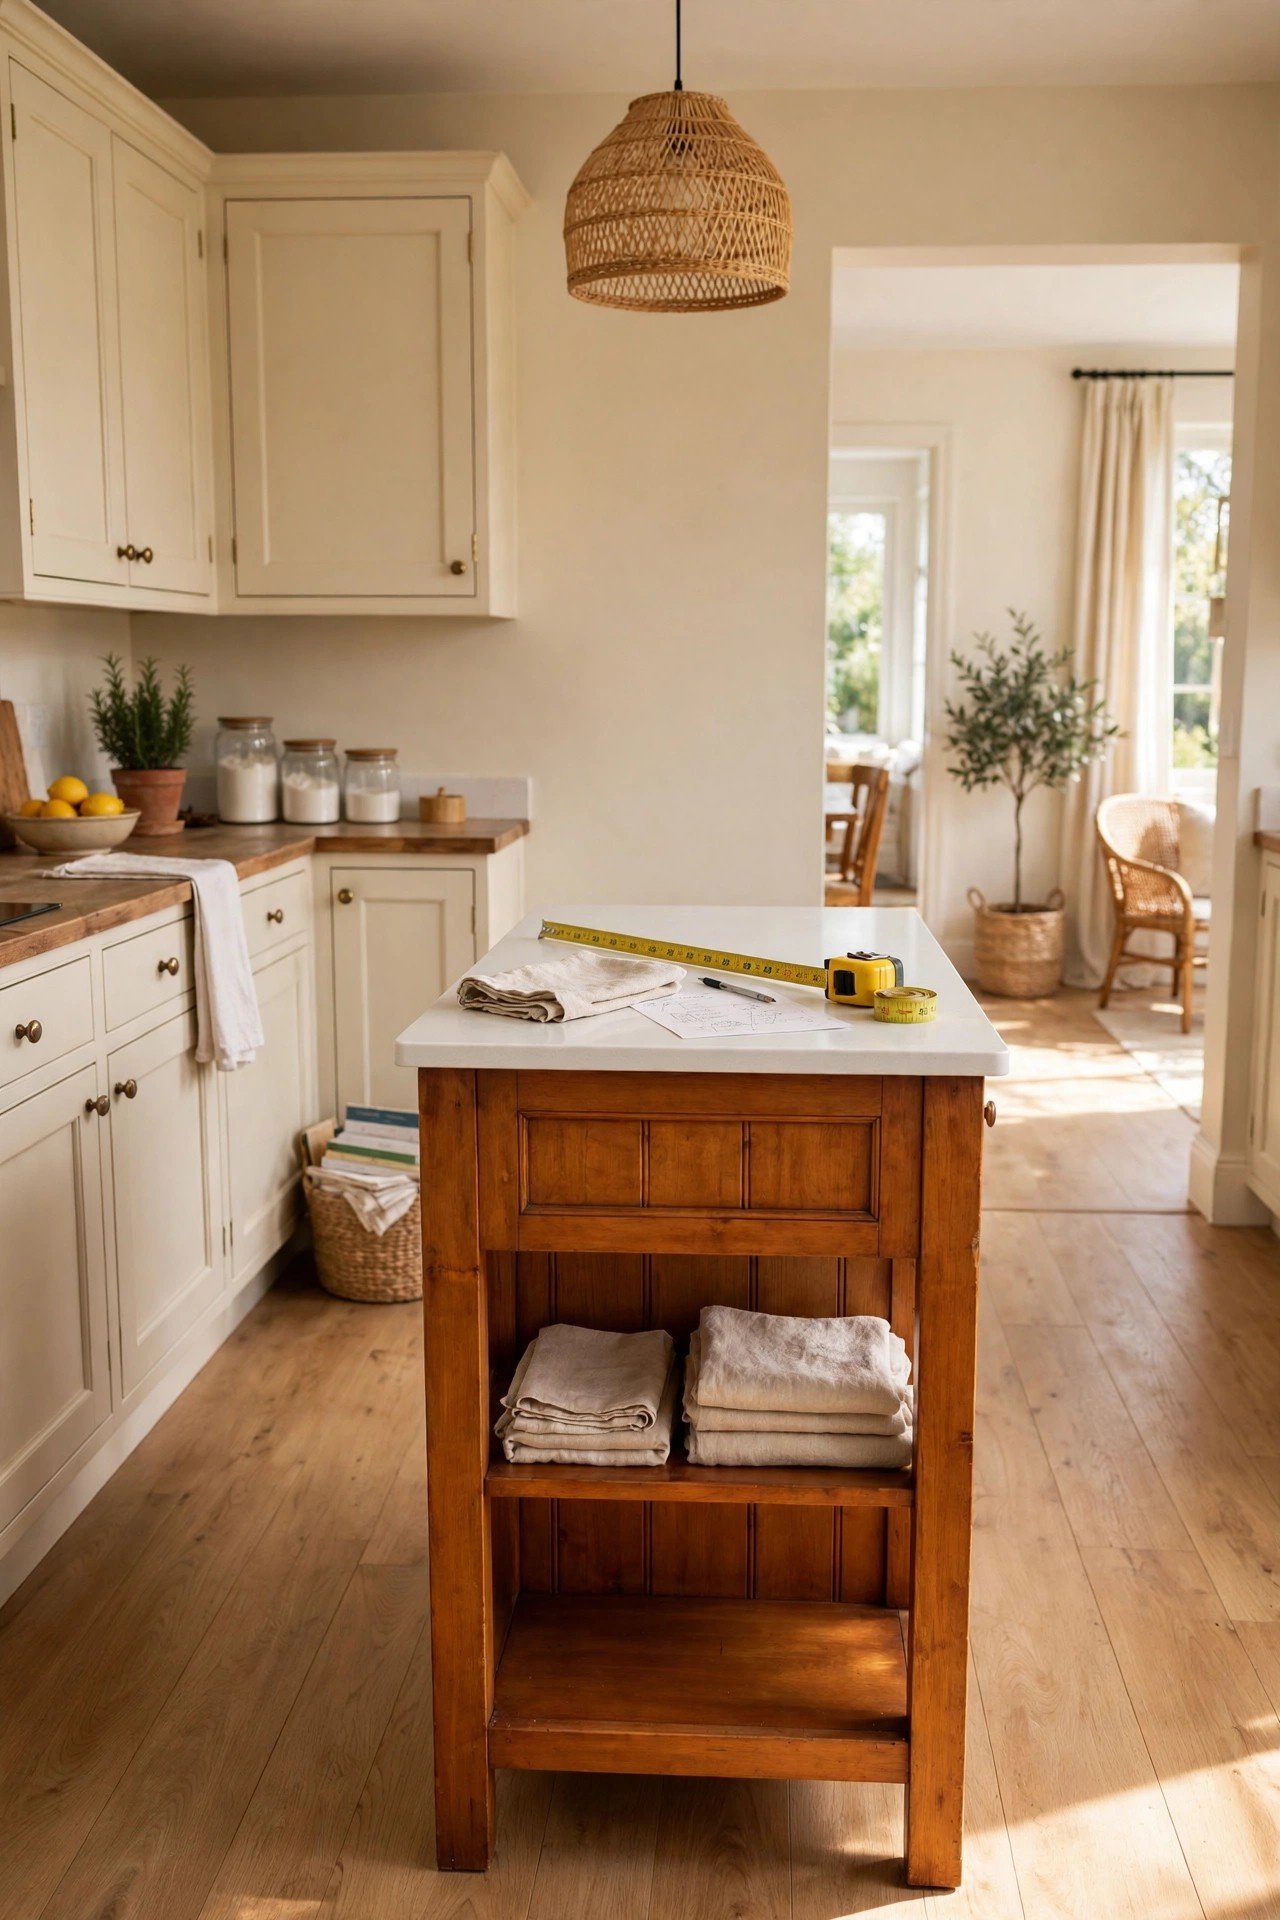
The perfect island size starts with your walkways, not the island itself. You need at least thirty-six inches of clear space on every working side. Measuring first prevents a cramped kitchen you regret.
A narrow island in a tight kitchen beats a big island that blocks the oven door. When the size is right, the island feels like it was always meant to be there.
15. DIY Custom Island on a Budget
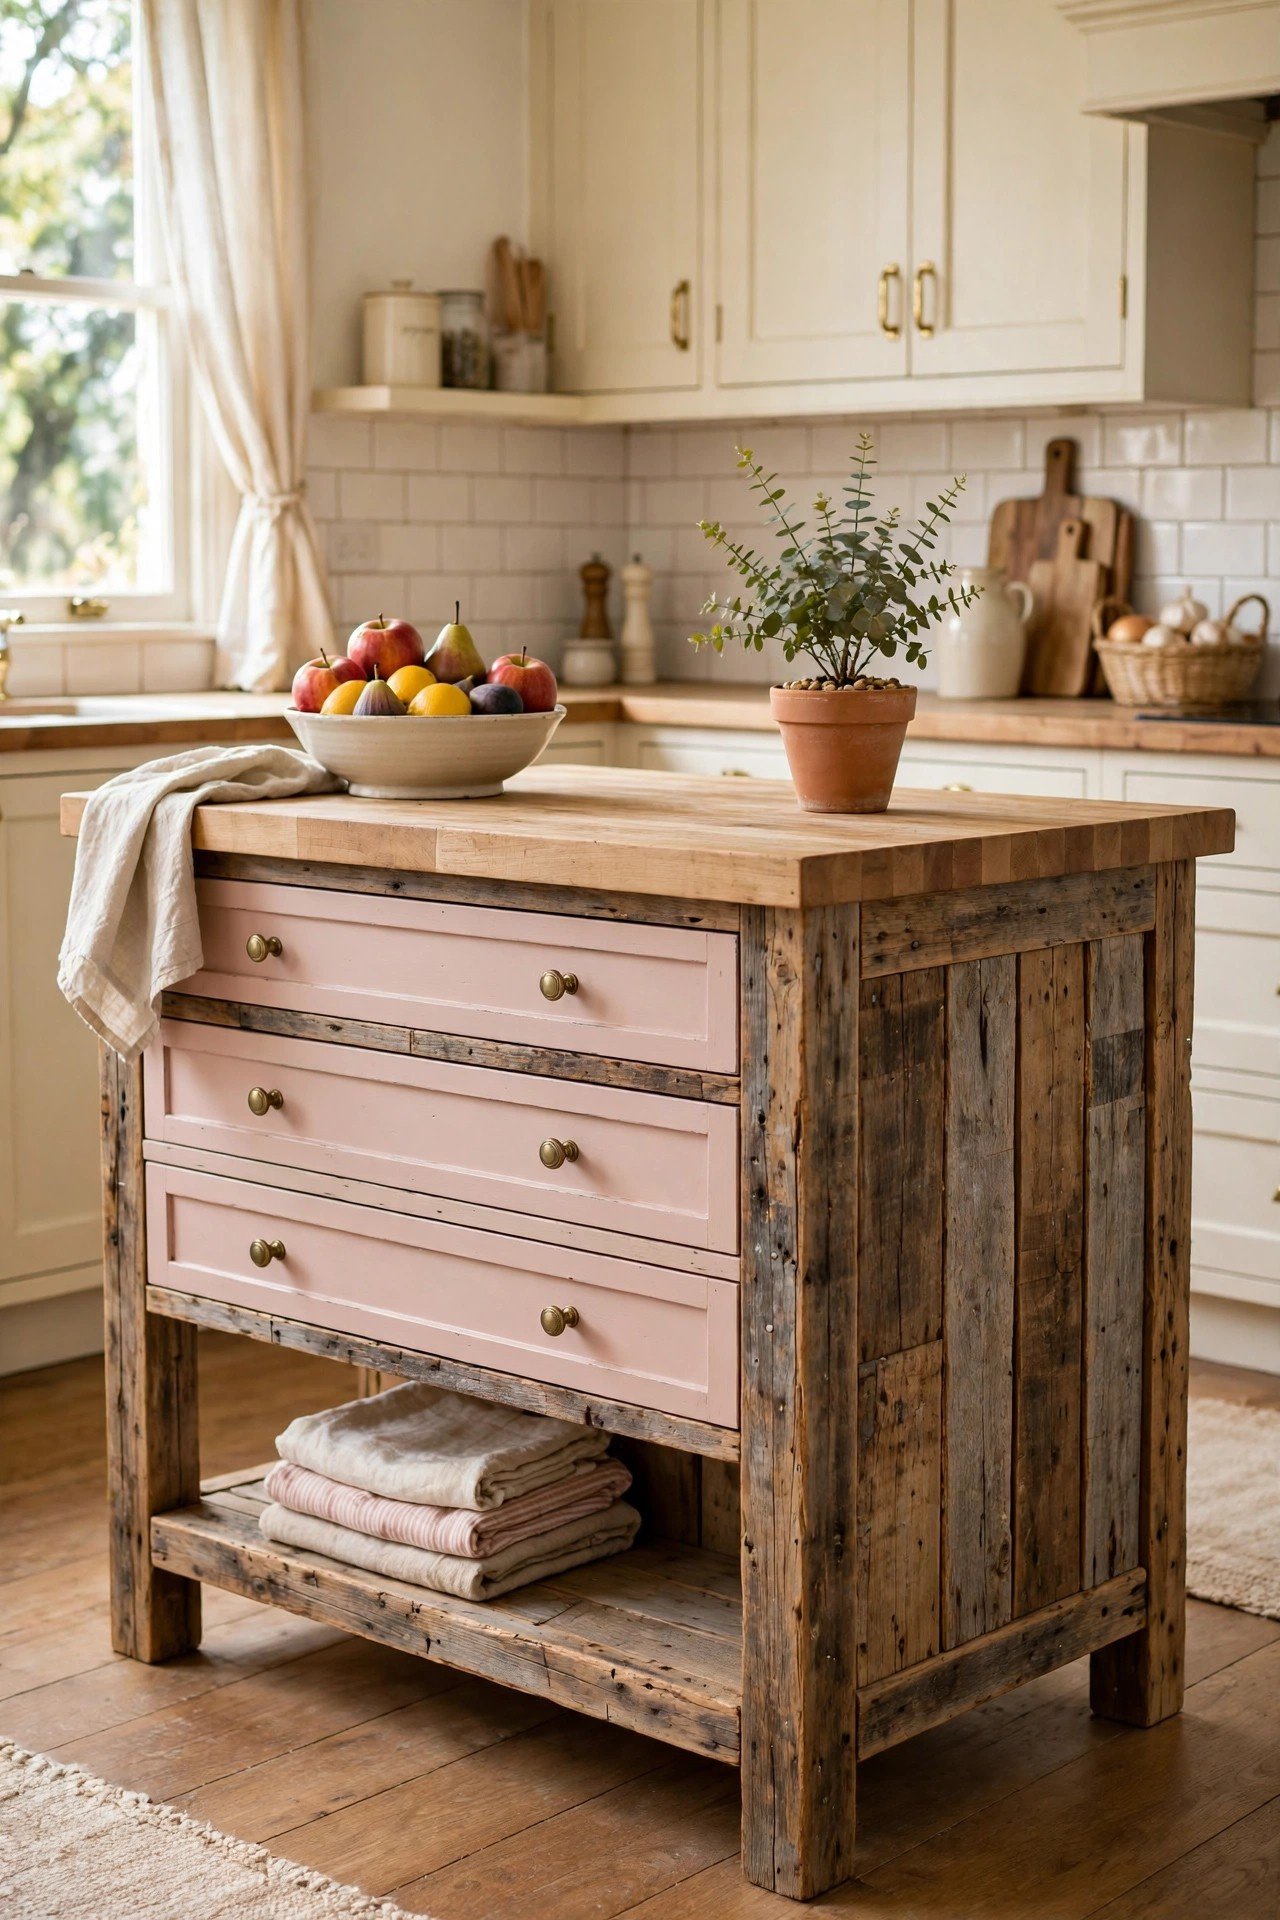
You can build a charming island yourself for a fraction of the store price. An old dresser or a pair of stock base cabinets makes a strong base at the standard thirty-six-inch counter height. A butcher block top from a home store finishes it beautifully; seal it with food-safe oil and re-oil every few months.
Paint the base a fresh color and add new hardware to the drawers. A DIY island carries more character than anything flat-packed, and it fits your exact space.
16. Personal Decor Touches on the Island
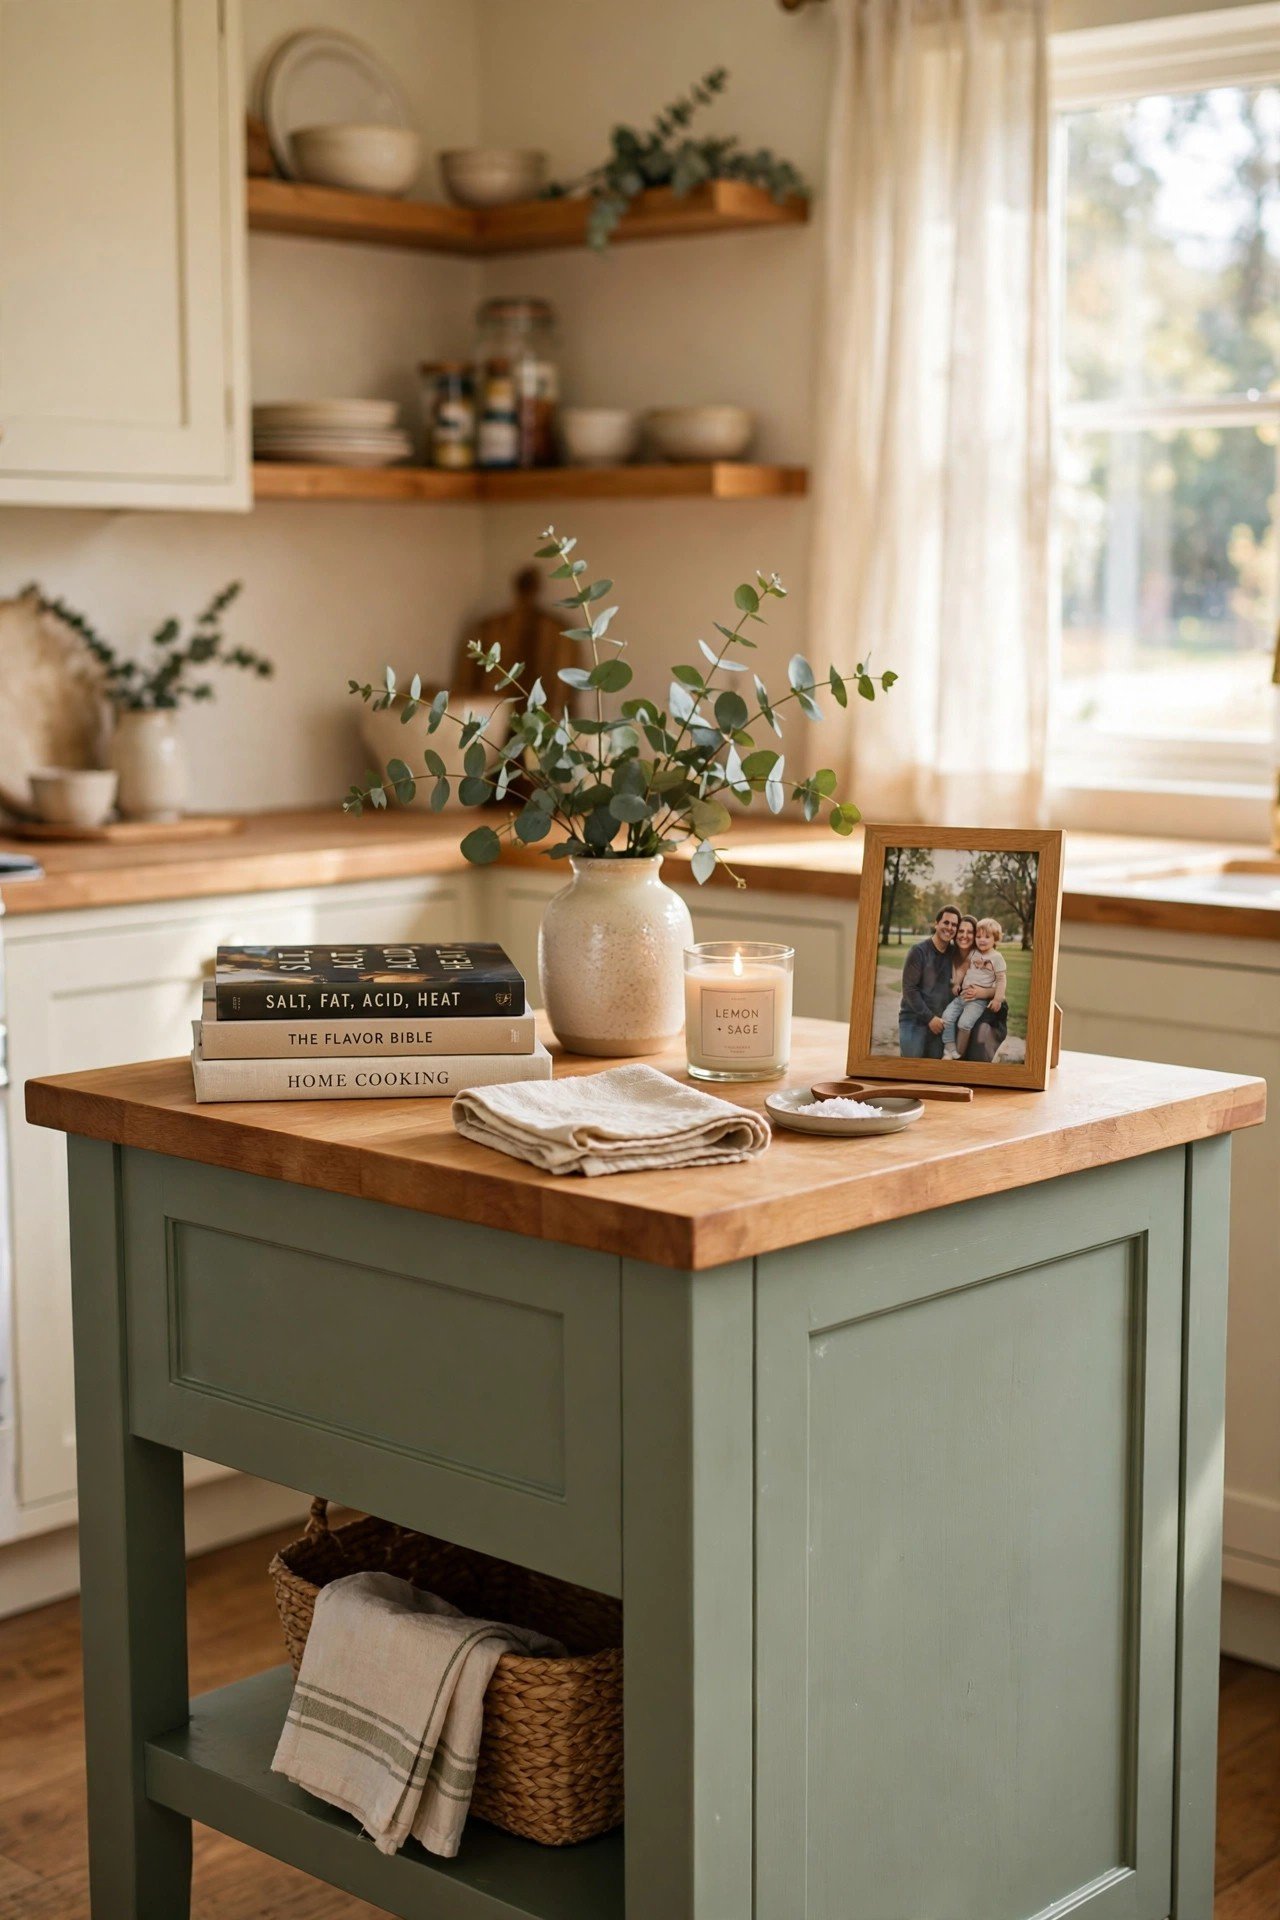
Your island should feel like yours, not a showroom display. A framed photo, a stack of favorite cookbooks, or a small plant adds warmth. These personal touches make the kitchen feel lived-in and loved.
Keep decor to one small cluster so the work surface stays usable. A wallpaper accent wall behind the island can add pattern while the island itself stays simple.
17. Warm and Cozy Island Atmosphere
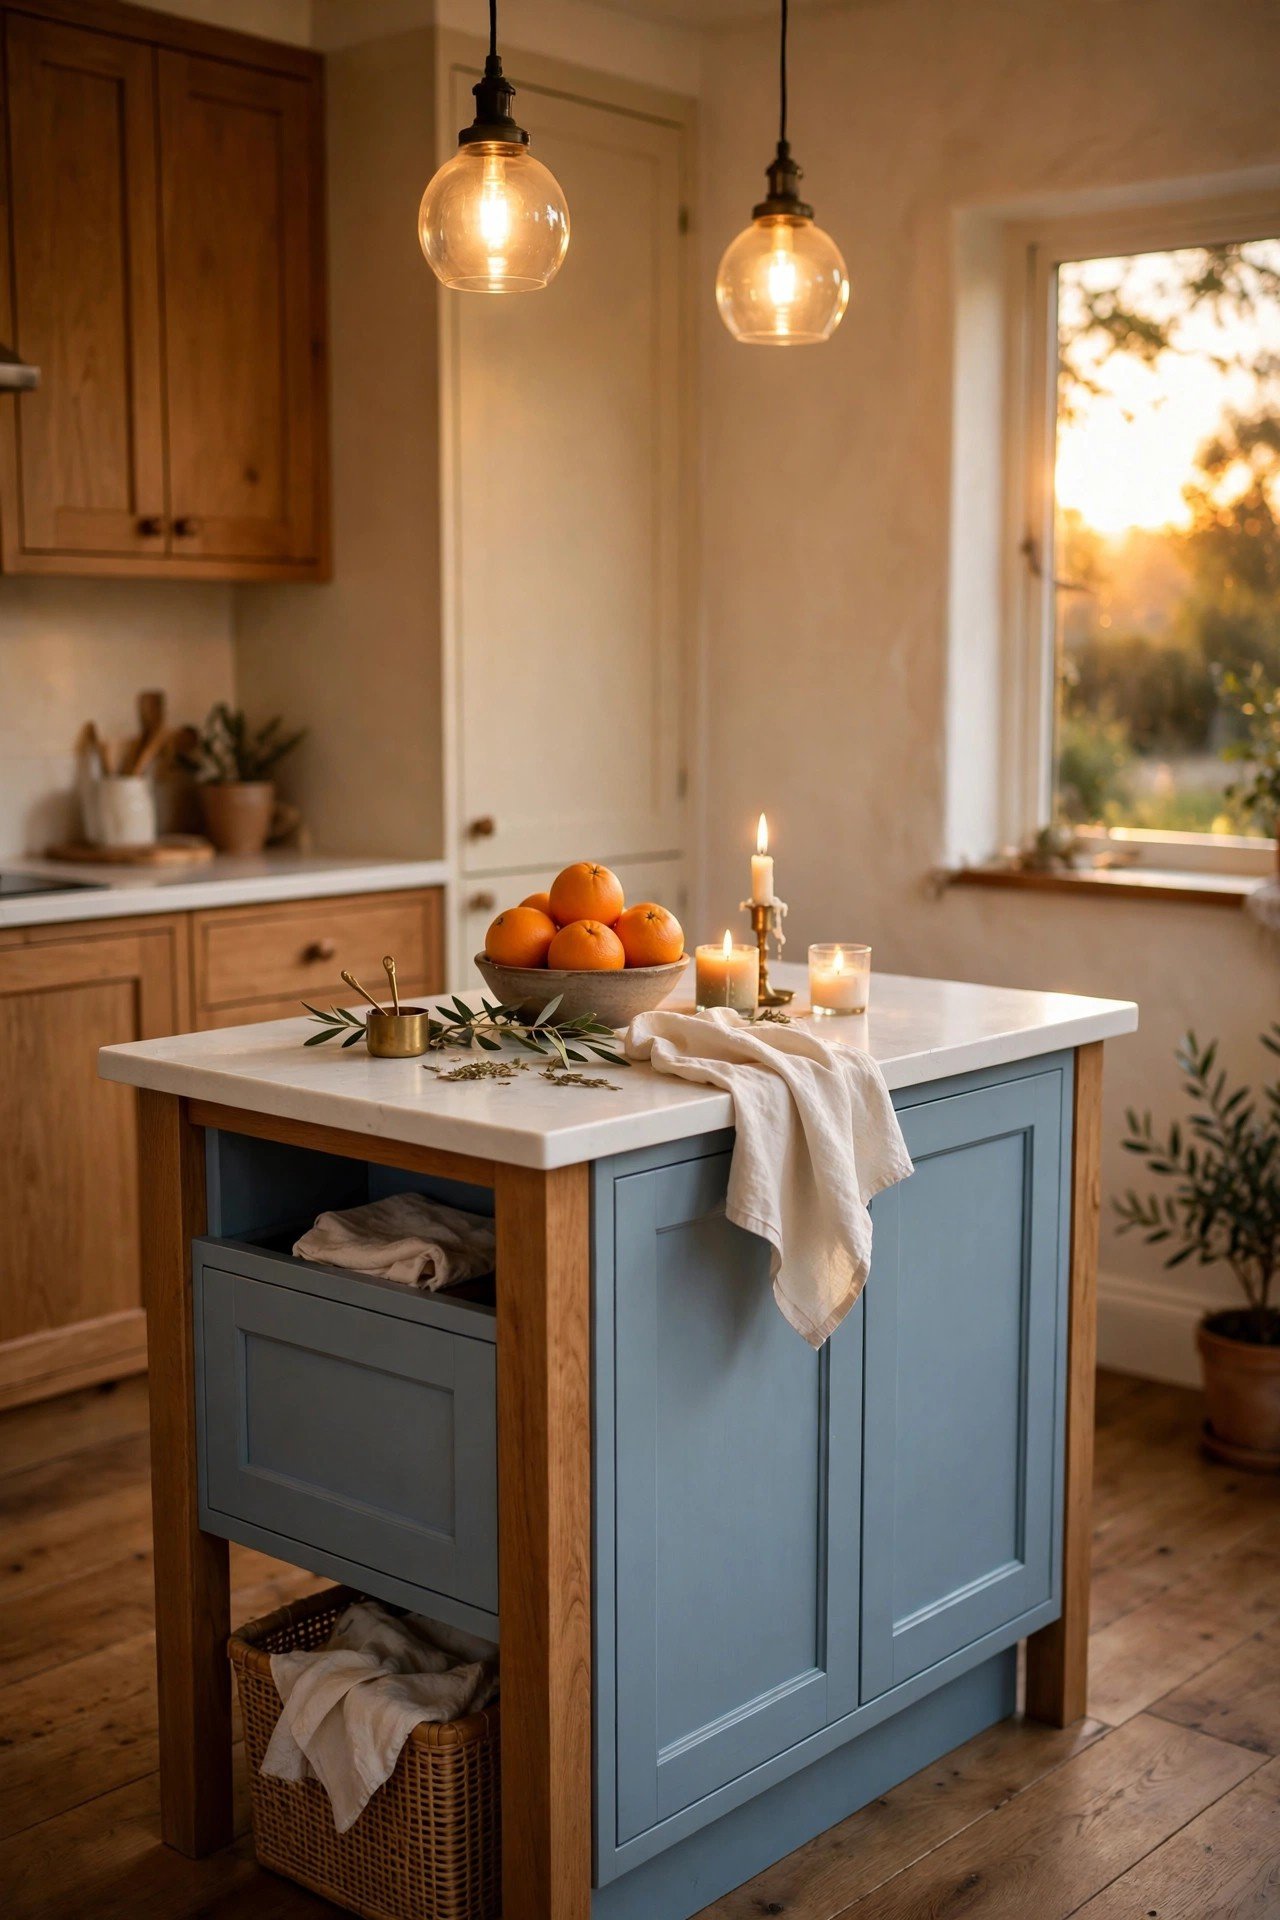
Lighting and small details make an island feel cozy after dark. Warm pendant bulbs, a candle, and a bowl of fruit invite people to linger. The island stops being just a work zone and becomes the warm center of the home.
Layer your light sources so you can switch from bright prep light to soft evening glow. A dimmer on the pendants gives you both moods in one fixture.
18. Eco-Friendly Materials for the Island
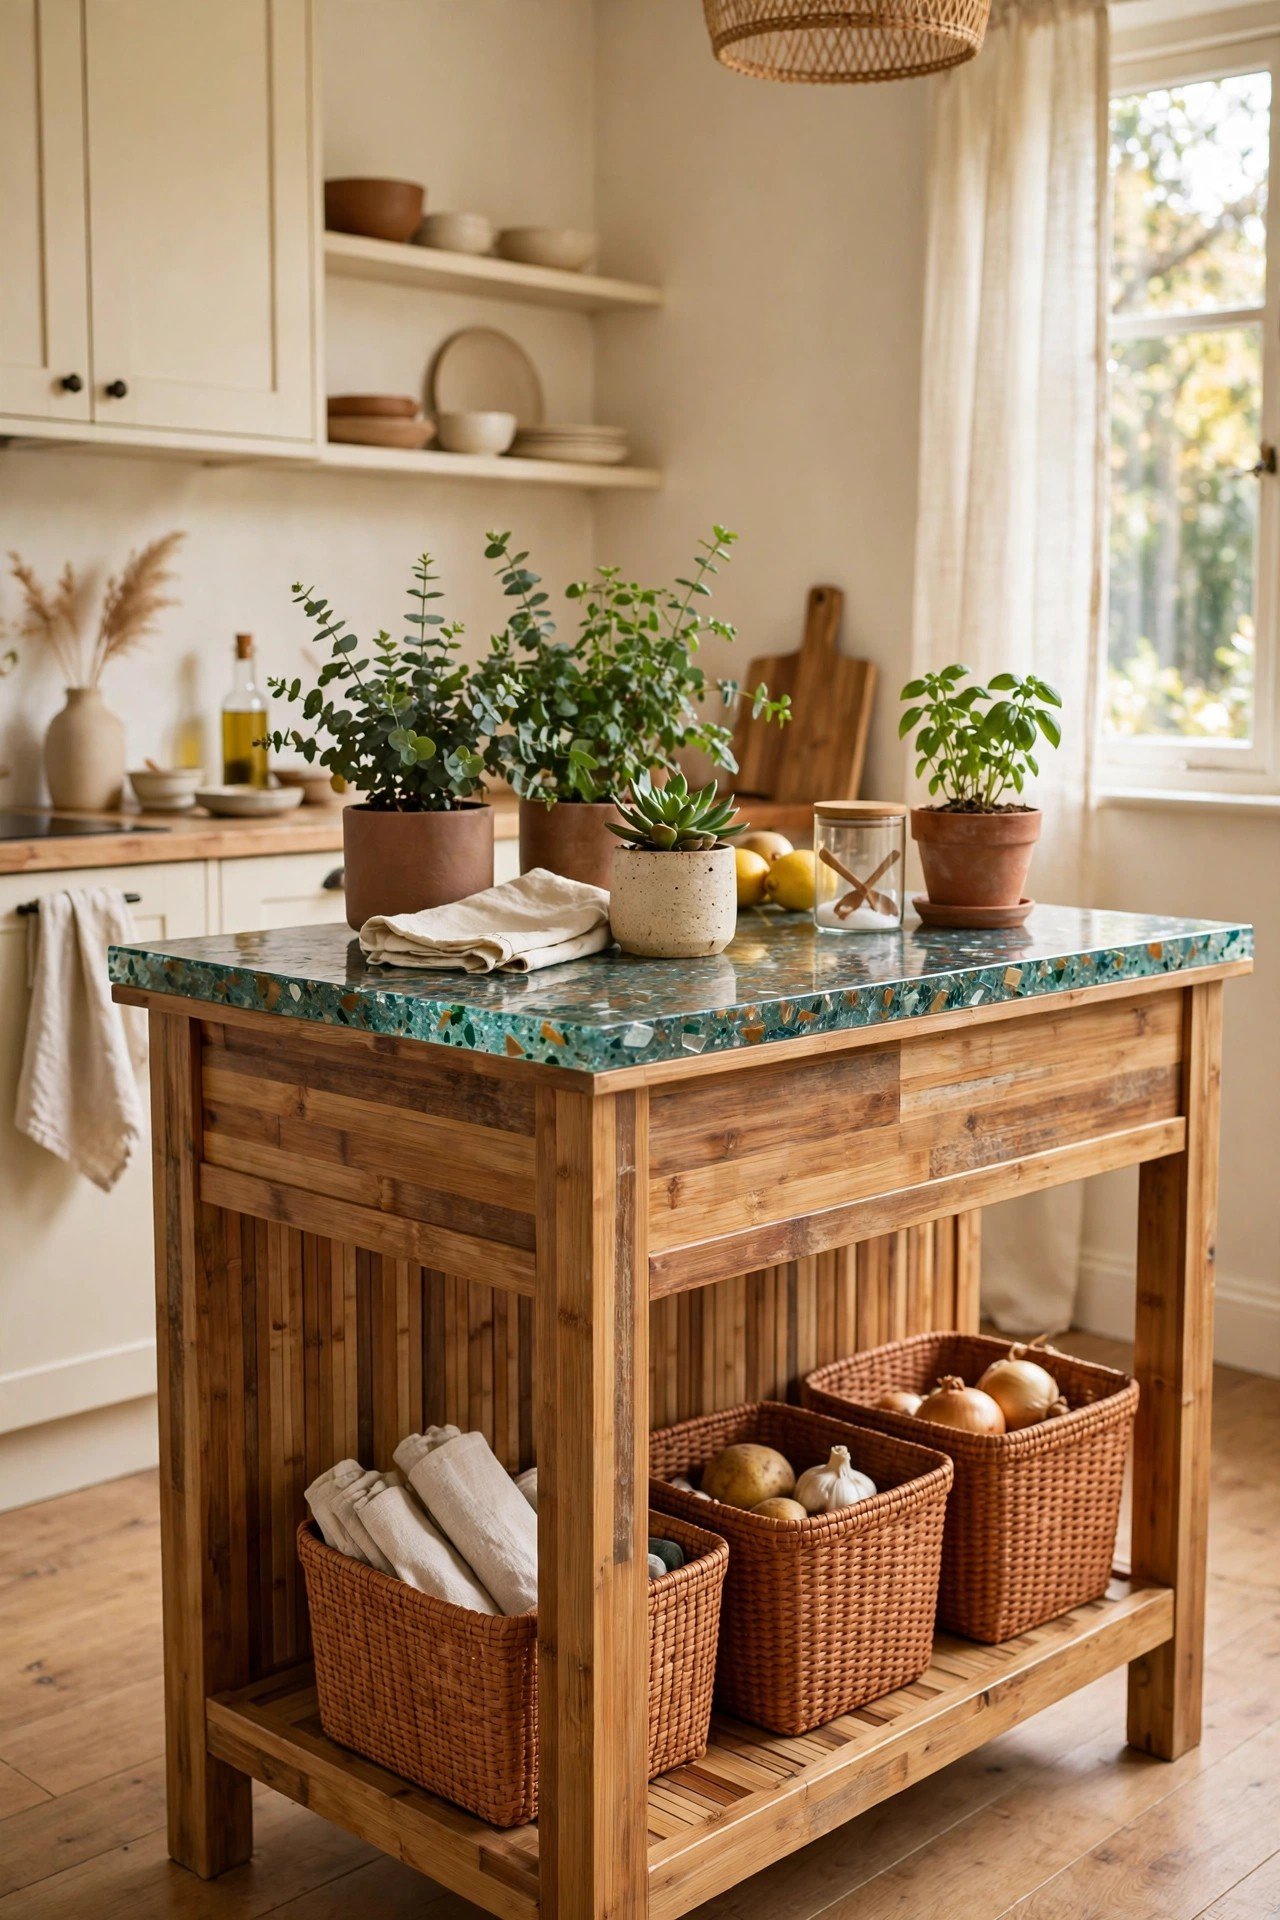
An island built from sustainable materials feels good in every sense. Reclaimed wood, bamboo, and recycled glass tops all look beautiful and last for years. Natural materials bring warmth that new laminates cannot match.
Finish the wood with non-toxic oils or sealants. An eco-friendly island is a choice you can feel proud of every time you cook.
19. Easy-Access Island Design for Everyone
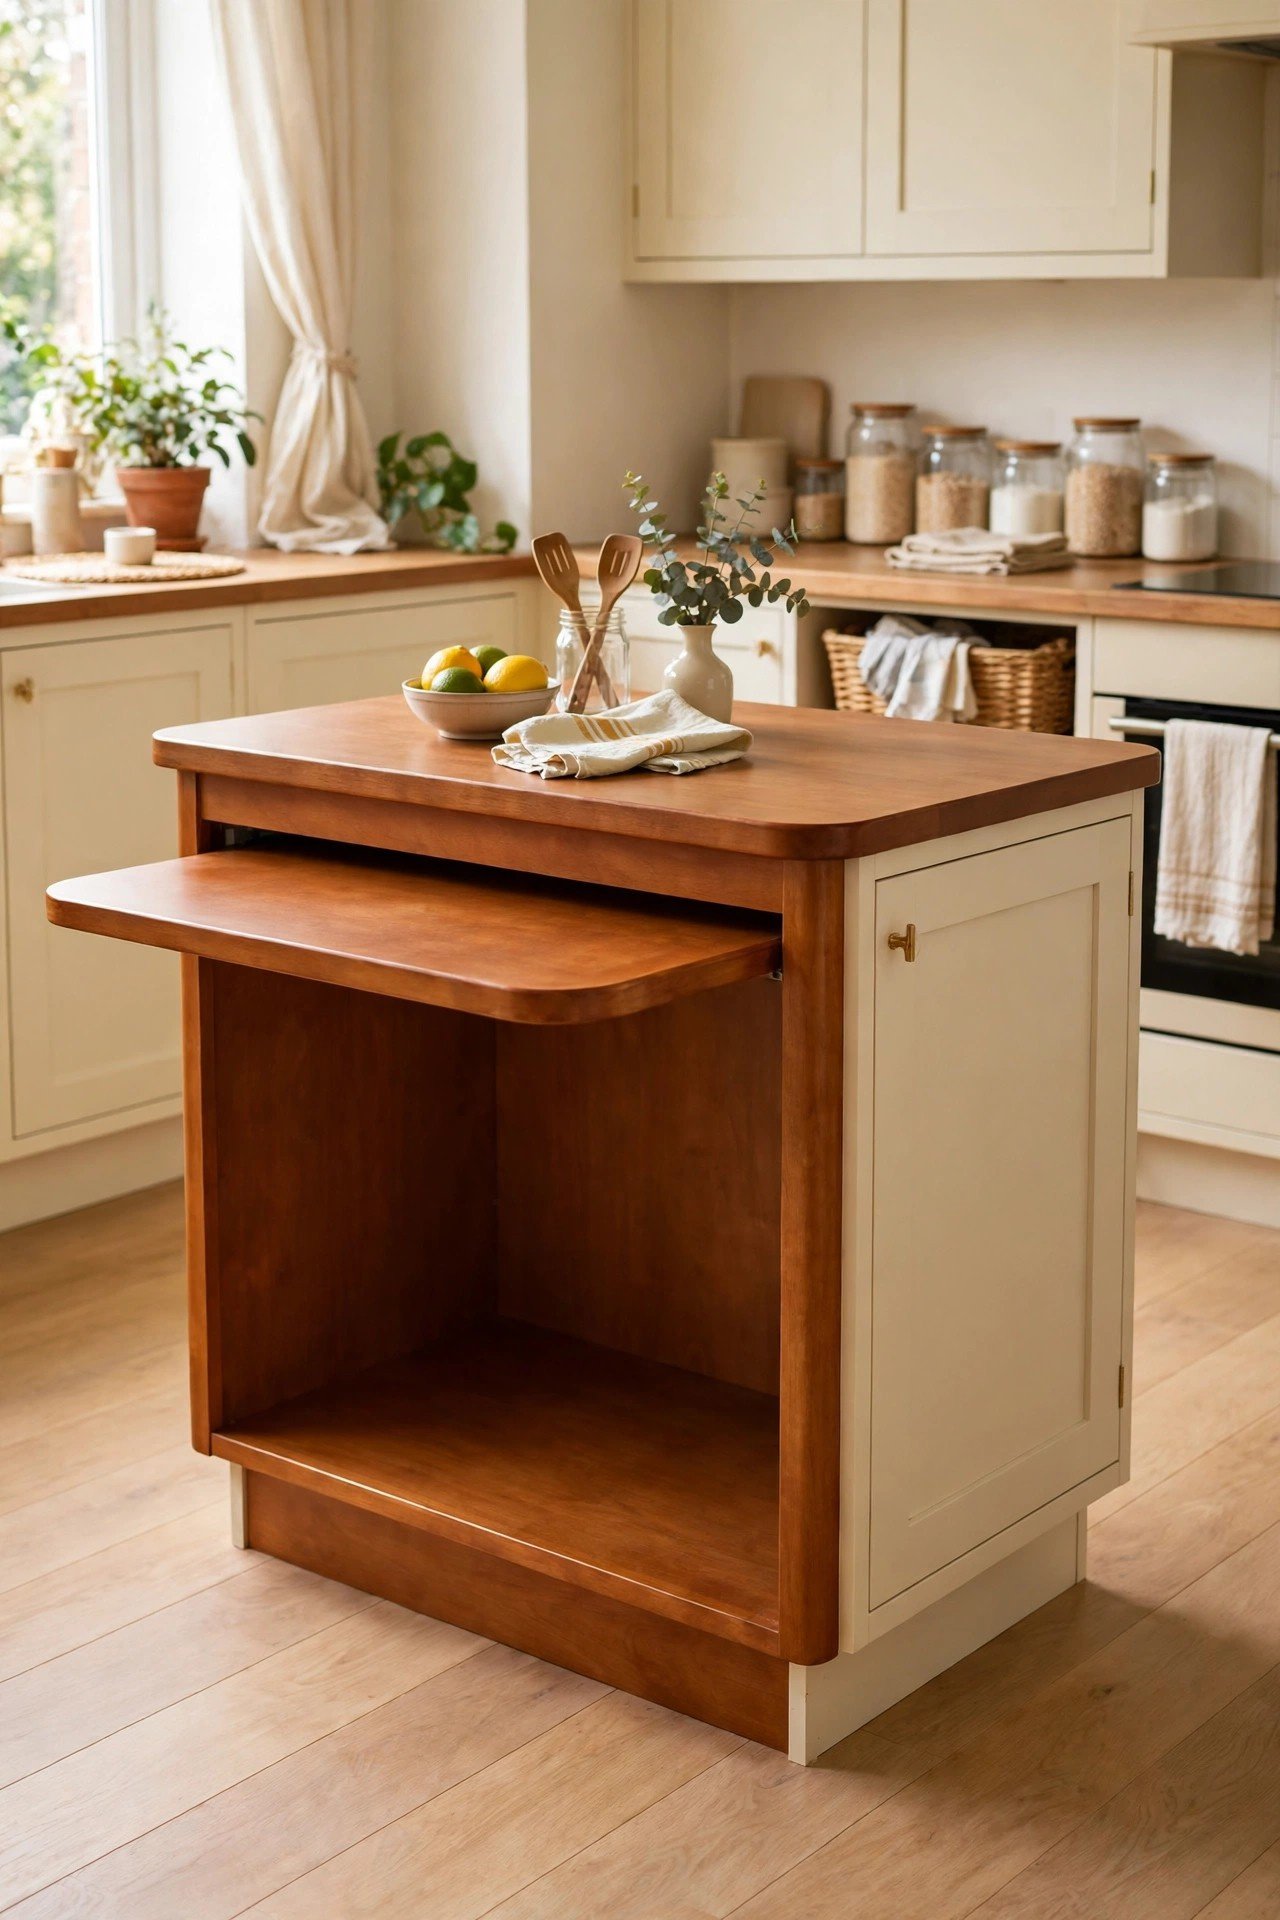
A thoughtful island works for every body in the home. A lowered section gives kids and seated cooks a comfortable spot. Rounded corners and clear floor space keep movement safe and easy.
Keep one side of the island free of stools for wheelchair access. Designing for everyone does not cost style, and it makes the kitchen welcoming for all.
Conclusion
A small kitchen island proves that good design is about smart choices, not square footage. The right size, useful storage, and lighting that flatters the room can make a compact island the best seat in the house.
Measure your space, pick the layout that fits your daily routine, and build the island your kitchen has been waiting for.
Frequently Asked Questions
How big should a small kitchen island be?
A small kitchen island usually measures 36 to 60 inches long and 24 to 36 inches deep. Start by measuring your walkways and leave at least 36 inches of clear space on every working side. A narrow island that fits beats a big island that blocks your oven or fridge doors.
How much clearance do you need around a kitchen island?
You need 36 inches of clearance on working sides where you open appliances, and at least 42 inches if two cooks share the space. The seating side needs 24 inches from the counter edge to the wall for stools. Less than 36 inches feels cramped and makes the kitchen hard to use.
Can a small island have both seating and storage?
Yes, a small island can hold both if you plan the layout well. Put deep drawers on the kitchen side and leave a 12-inch overhang for knees on the seating side. Stools that tuck fully under the overhang keep the walkway clear when you are not eating.
What is the best height for a kitchen island?
Standard counter height is 36 inches, which works for both prep work and dining stools. Bar height at 42 inches needs taller stools and suits a raised breakfast bar. For wheelchair access or seated cooking, a lowered 30 to 34 inch section is the most comfortable choice.
How do I light a small kitchen island?
Hang two or three pendant lights about 30 inches above the island top for clear task light. Add under-cabinet lighting nearby to brighten the surrounding counters. A dimmer switch lets you change from bright prep light to a soft evening glow with one touch.

Hi, I’m Emily! I turn messy corners into cozy, organized spots. DreamNestDecor is where I share simple, practical home ideas — decor, organization, and small-space solutions that work in real life, not just in photos. Every idea here is carefully researched before it’s shared.